3 beds
1 bath
1,692 sqft
500 Hamilton Street Ne, Washington, DC 20011
bml properties realty, llc. 
Search saved!
You'll be the first to know when new homes hit the market.
Price Range
Filters
ⓘ Match mode is set by the AND / OR / NOT you typed.
Searches listing descriptions, features, locations, subdivisions & schools
Click and drag to draw your search.
Map types
Sort:
No results found in this region.

3 beds
1 bath
1,692 sqft
500 Hamilton Street Ne, Washington, DC 20011
bml properties realty, llc. 

3 beds
3 baths
2,300 sqft
173 Riverside Drive, Harpers Ferry, WV 25425
dandridge realty group, llc 

***Professional Photos coming Tuesday, 6/3*** Welcome to your summer sanctuary on the Shenandoah. With 205 feet of private river frontage and 1.367 acres with mature trees, this cedar-sided retreat in Harpers Ferry offers the perfect blend of seclusion, comfort, and outdoor adventure. Wake up to the sound of the river and enjoy morning coffee on the double covered porches while mist rises from the water. With views of the Shenandoah from nearly every room in the house, you'll feel connected to the outdoors whether you're relaxing inside or out. The open-concept main level invites easy, breezy living with an eat-in kitchen that flows into the living room, complete with fireplace and access to the upper porch. The primary suite also opens to the porch and features an en suite bath. A second bedroom and a full hall bath with soaking tub complete this level. Downstairs, the walkout level is made for summer living—this is the entrance everyone uses after a day of tubing or kayaking, with direct access to the lower porch, backyard, and river beyond. This level also features a spacious family room, a third bedroom with river views, a hall bath, an office (currently used as a bedroom), and a laundry/utility room. The oversized two-car garage offers plenty of space for storing tubes, kayaks, and all your water gear for long, lazy days on the Shenandoah. Whether you're dreaming of a peaceful weekend escape, a full-time retreat, or a potential short-term rental, 173 Riverside Drive delivers the ultimate riverfront lifestyle.

3 beds
3 baths
2,053 sqft
14658 Crossfield Way, Woodbridge, VA 22191
real broker, llc 

2 beds
2.5 baths
1,330 sqft
5916 Talbot Drive, Ellicott City, MD 21043
cummings & co. realtors 
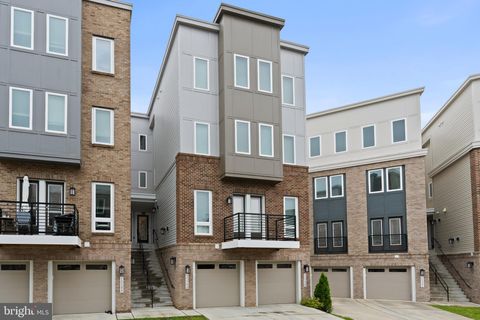
Welcome to 5916 Talbot Drive! Nestled in the highly desirable Shipley’s Grant community of Ellicott City, this beautifully maintained 2 bedroom, 2.5 bath home offers the perfect blend of thoughtful updates, comfort, and convenience. Lovingly cared for by its original owner, this home features a welcoming atmosphere that makes you feel right at home from the moment you step inside. The open-concept main level is ideal for both daily living and entertaining, featuring gleaming hardwood floors, a stylish kitchen with granite countertops, stainless steel appliances, and a breakfast bar for casual meals. A designated dining area and a convenient half bath complete the space. Enjoy seamless indoor-outdoor living with your private patio, made possible by the detached garage. Upstairs, you'll find two spacious bedrooms and two full bathrooms. The primary suite features a generous walk-in closet and a private en-suite bathroom. A second full bath is located in the hallway, along with the convenient upstairs laundry area. Plus, brand new carpet adds a fresh touch to the entire upper level & stairs. Storage is never an issue with additional space in the large attic. Life in Shipley’s Grant is vibrant and community-focused, with access to top-tier amenities including two swimming pools, an outdoor fireplace, two clubhouses (available for private rentals), walking/jogging paths, and a tot lot playground. During the spring and summer, enjoy various food trucks every Friday right in the neighborhood! All of this is located just minutes from the best of both Ellicott City and Columbia, offering easy access to shopping, dining, entertainment, and major commuter routes--without paying the Columbia Association fee. Come see why 5916 Talbot Drive isn’t just a house, but also the perfect place to call home!

3 beds
3 baths
2,020 sqft
15590 Grade Line Place, Woodbridge, VA 22191
redfin corporation 
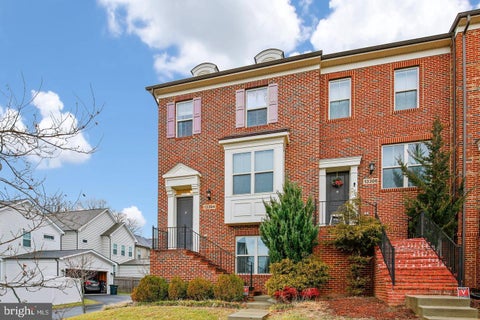
Welcome to this stunning end-unit townhome condo in the highly sought-after Rippon Landing community. Built by Lennar in 2022, this exquisite home offers 2,020 sq ft of light-filled living space. Enjoy the convenience of a prime location—just a short walk to VRE Rippon Station and minutes from Stonebridge Shopping Center, Potomac Mills, Quantico, and I-95. A rare financing opportunity! This home has an assumable FHA loan at a low 4.125% interest rate with an approximate loan balance of $450,000. The main level has a spacious open-concept kitchen and dining area with durable and stylish LVP flooring.The kitchen features elegant white cabinetry, stainless steel appliances, quartz countertops, a tiled backsplash, and a large center island with additional seating. A Trex deck just off the kitchen offers a great space to relax outside. You'll find two generously sized bedrooms, a full bath and laundry on the second level. The private top level is dedicated to the luxurious primary suite, complete with a walk-in closet and a spa-inspired bath featuring a double vanity and walk-in shower. The lower level offers a cozy retreat with a warm fireplace and convenient garage access. HOA/Condo fee includes water, sewer, trash, landscaping and snow removal.

3 beds
3.5 baths
2,148 sqft
13304 Windy Meadow Lane, Silver Spring, MD 20906
unionplus realty, inc. 
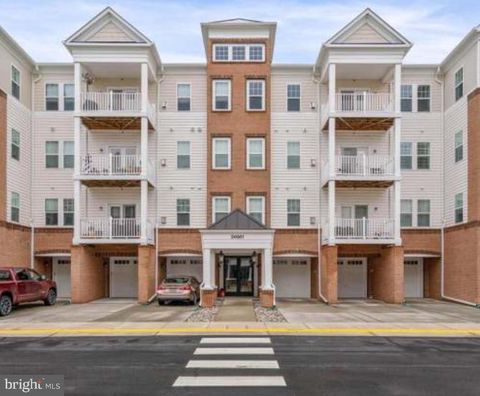
Stunning End-Unit Townhome in Sought-After Poplar Run Community Welcome to this beautiful brick-front end-unit townhome featuring 3 spacious bedrooms, 3 full bathrooms, 1 half-bath, and a 2-car garage. The roof was replaced 6 months ago. The upgraded kitchen boasts granite countertops, stainless steel appliances, and hardwood floors, flowing seamlessly into a cozy living area with a fireplace. Enjoy outdoor living on the huge maintenance-free deck just off the family room — perfect for entertaining or relaxing. Upstairs, you'll find generously sized bedrooms, convenient upper-level laundry, and a luxurious primary suite with a spa-inspired bathroom. Located in the prestigious Poplar Run HOA, residents enjoy access to resort-style amenities including pools, tot lots, a sandbox, nature trails, a clubhouse and pavilion, and a volleyball court. Conveniently situated close to shopping, major highways, public transportation, and the ICC, this home offers both comfort and connectivity. Don't miss this opportunity — this one won't last long!

3 beds
2 baths
1,712 sqft
24661 Woolly Mammoth Terrace 303, Aldie, VA 20105
keller williams realty 
Step into this beautifully updated home featuring brand new luxury vinyl plank flooring throughout the entire unit and freshly painted interiors that create a bright, inviting atmosphere. A wide-open floor plan welcomes you in, offering both comfort and functionality. The main level boasts a dedicated office space, convenient laundry area, and an updated kitchen complete with granite countertops, white cabinetry, stainless steel appliances, stylish backsplash, and counter-height counters perfect for casual dining. The spacious primary bedroom includes a ceiling fan, ample natural light, and a large walk-in closet with custom shelving. Two additional generously sized bedrooms share a well-appointed hallway bath. A one-car garage provides secure and convenient parking. Ideally located just minutes from schools, shopping, dining, hospitals, and major commuter routes, this home is a perfect blend of style and convenience. Schedule your showing today!

5 beds
4.5 baths
4,657 sqft
44611 Wellsboro Drive, Ashburn, VA 20147
hmi property 
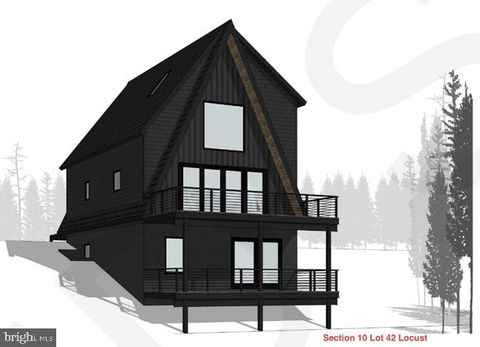
PROFESSIONAL PHOTOS WILL BE UP BY 5/28/25! This home offers a unique combination of comfort, entertainment, and modern design, perfect for those who enjoy hosting and spending quality time at home. The first floor is a. Modern open-concept layout with a stunning chef’s kitchen featuring high-end stainless steel appliances, ample cabinetry, and granite counter tops and island. The spacious living room boasts a custom woodwork floor-to-ceiling windows that flood the room with natural light and a fireplace with a custom wood scaled wall. The entire first floor showcases wide plank natural hardwood floors throughout. The second floor has a large luxurious primary bedroom suite with modern touches, featuring a tray ceiling that create a sense of spaciousness and elegance. The attached spa-like en-suite bathroom is a true retreat, complete with dual vanities and granite countertops. The lower level is the ultimate family entertainment space. Adjacent to the basement Rec Room is a spacious bonus room provides ample space for guest room, complete with a closet and a Full Bathroom in the lower level. Step outside to enjoy a private backyard patio with ample mood lighting, stamped concrete. TESLA CAR CHARGER. Additional features include high end accordion and custom blinds throughout the entire home. The apartment style bedroom above the Garage offers a separate HVAC unit, full bath room, closet and a wet-bar.

3 beds
2 baths
1,600 sqft
Lot 316 Sycamore Rd, Mount Jackson, VA 22842
keller williams realty 
TO BE BUILT. New Custom Built Home Opportunities at Bryce Resort by premier Northern Virginia Builder, Govan Builders. Last lot left! Let your imagination run wild and build the vacation retreat of your dreams with Govan Builders, the pioneer in bringing a fresh, modern style to Bryce Resort. With a stellar 20-year track record as a premier custom builder in Northern Virginia, Govan Builders expanded its custom home building services in 2020 with new offices at Bryce Resort. Having been proud property owners at Bryce for 18 years and honored to serve on the Bryce Resort Board of Directors and newly elected to the Sky Bryce Home Owners Association Board, we possess intimate knowledge of the Bryce area inside and out. Introducing 'To Be Built' opportunities at Bryce Resort, offering you the unique chance to design every detail of your custom home. Take your pick from our curated selection of exquisitely designed homes or collaborate with our skilled architects to breathe life into your unique vision. Our custom homes span from 1200 to 1800 sq ft., featuring 2 to 4 bedrooms and 1 1/2 up to 3 baths—a perfect canvas for your ideal getaway. With construction costs starting at $585,000, Govan Builders guarantees unwavering quality craftsmanship and meticulous attention to detail in every project. Choose from our comprehensive packages that include the lot, or if you already have a specific site in mind, we can transform your vision into reality right there. Seize this exceptional opportunity to design and build your very own vacation haven amidst the scenic beauty of Bryce Resort. Govan Builders is committed to turning your aspirations into a custom-built reality, tailored exclusively for you.

3 beds
3 baths
1,776 sqft
14096 Geraldine Court, Woodbridge, VA 22193
keller williams capital properties 
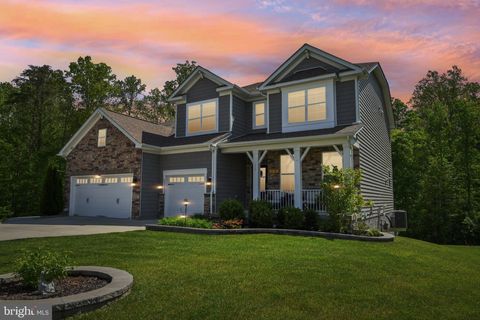
Welcome to this adorable end-unit townhome offering over 1,800 SqFt of living space. Step into the elegant entryway with gorgeous marble flooring, setting the tone for the rest of the home. The sun-filled living and dining areas feature recently refinished white oak floors and gorgeous windows that bring in plenty of natural light. The kitchen was completely transformed just a few years ago with brand new cabinetry, sleek granite countertops, and a modern tile backsplash—perfect for any home chef. Upstairs, the generous primary suite offers a beautiful ensuite bath and a custom-designed walk-in closet. Two additional bedrooms share a spacious hall bathroom, ideal for family or guests. The finished lower level adds even more space with beautiful flooring, a cozy tiled fireplace, a recently updated half bath, and walk-out access to the fully fenced backyard—an ideal setting for entertaining, play, or relaxing. Tucked away in a quiet community with easy access to shopping, dining, public transportation, and quick I-95 access via Dale Blvd, this home is ready for its new owners!

6 beds
4 baths
5,214 sqft
209 Elm Street, Stafford, VA 22554
signature move real estate 

This isn’t just a house—it’s the one you've been waiting for. With 6 spacious bedrooms, including a main-level bedroom perfect for guests or multigenerational living, and 4 full bathrooms, this home offers flexibility, comfort, and timeless style for every stage of life. Step inside to find an inviting open layout, anchored by a modern kitchen with gleaming quartz countertops—a chef’s dream and the perfect gathering spot for family and friends. The main level flows effortlessly from formal to casual spaces, with plenty of natural light and thoughtful design throughout. Upstairs, the oversized primary ensuite is your personal retreat, featuring a spa-like bathroom and generous walk-in closet. Each additional bedroom offers plenty of space, ideal for family, home offices, or hobbies. Step outside and you'll fall in love with the low-maintenance composite deck and custom stamped concrete patio—an entertainer’s paradise. Whether you're hosting BBQs, enjoying cool evenings under the stars, or simply relaxing in your fenced yard, this outdoor space delivers. And here’s the best part: the home comes equipped with paid-off solar panels, saving you thousands in energy costs while reducing your carbon footprint. Located just minutes from I-95, commuter routes, Quantico, schools, and shopping, 209 Elm St offers the perfect blend of peace, privacy, and proximity. Homes with this much space, value, and style don’t last long. Schedule your private showing today and make it yours!

4 beds
4 baths
2,379 sqft
2819 S Joyce Street, Arlington, VA 22202
ttr sotheby's international realty 
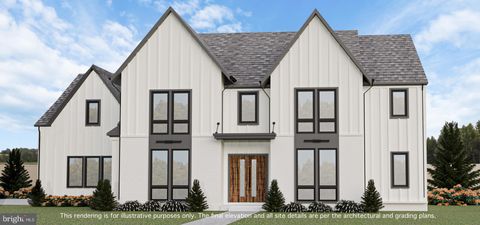
Welcome to this beautifully expanded 4-bedroom, 4-full bath Cape Cod nestled in the heart of Arlington’s sought-after 22202 neighborhood. This thoughtfully updated home blends classic charm with modern convenience, offering spacious living areas, a seamless flow, and abundant natural light throughout. Step inside to discover a warm and inviting living room with a cozy fireplace, gleaming hardwood floors, and elegant finishes. The kitchen boasts granite countertops, gas cooking, stainless steel appliances, and ample cabinetry, making it perfect for both casual meals and entertaining. A formal dining area and additional family room provide versatile spaces for gatherings as well. The primary suite is a true retreat, featuring a luxurious en-suite bath, generous closet space and upper-level washer/dryer. Two additional bedrooms reside on this level along with a full-hall bath. The fully finished lower level with mini-kitchen and full bathroom can serve as a private guest space/4th bedroom, home office or recreation room. The current owners have used it as an Airbnb. Outside, enjoy entertaining on the oversized backyard deck with a built-in gas grill surrounded by lush landscaping. The detached garage and extended driveway offers convenience, while the home’s prime location near Metro, Pentagon City, Amazon HQ2, and Reagan National Airport provides unmatched accessibility. Enjoy living one stoplight to Washington, DC/395N and a short distance from the Four Mile Run Trail (part of the extensive Northern Virginia/DC bike/walking trail), several grocery stores, restaurants, gyms, Starbucks and more. Don’t miss this rare opportunity to own a charming yet spacious home in one of Arlington’s most desirable neighborhoods!

6 beds
7 baths
7,369 sqft
6602 Fairlawn Drive, Mclean, VA 22101
pearson smith realty, llc 
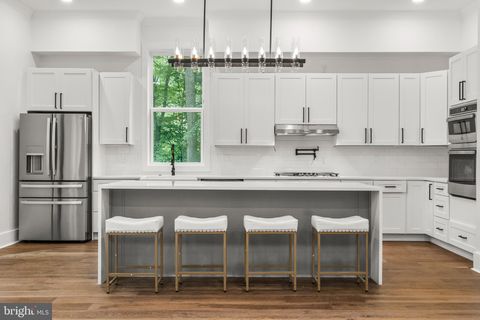
Introducing the Bellagio, a brand new custom design from JDA to be built for late summer 2025 delivery! See floorplans in the photos. This exciting new model includes a stunning family room open to the chef inspired kitchen and breakfast room, a butler’s pantry, large dining room, study, main level guest bedroom, stacked closets for an optional elevator, mudroom, 3 car garage, deck and screened porch. The primary suite and four additional large bedrooms are on the second level. The lower level includes a large rec room with a wet bar, theater, exercise room and guest bedroom suite. Fairlawn Estates by JDA Custom Homes, is a new luxury home enclave in McLean near the Arlington Border. Each estate home in this development will be a completely unique model. All interior photos and the virtual tour link showcase the Lucca, JDA’s newest model, just sold in Fairlawn Estates. JDA has been a leading luxury home builder offering complete design build services in Northern Virginia for 33 years.

3 beds
2 baths
2,077 sqft
4319 Scottsville Road, Charlottesville, VA 22902
howard hanna roy wheeler realty 
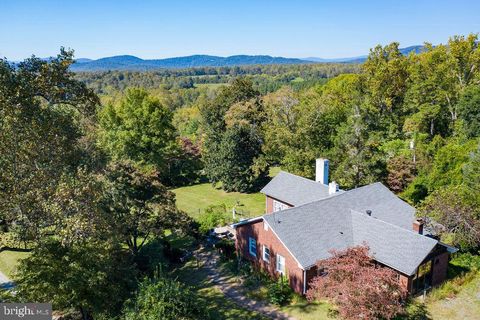
Llandaff - 19 acres in Albemarle County The southernmost hilltop of Carters Mountain, 8 miles from town, overlooking huge farms, estates, and the Hardware River below. Nineteen acres, income-producing (3) cottages with excellent long term tenants. The property has demonstrated good appreciation over the years. The income is solid, the view is sublime, and the cottages are in good repair. The oldest dates to 1928, with new replacements over the years. Established 1/2 acre vineyard. One could easily build here, now or in the future, for it also has that Classic Albemarle estate feel. Rental income from 3 dwellings equals $2,875 per month . Income equals $34,500 per year. 4319 Scottsville Rd Brick residence 2058 sq. ft. 3Br/2Ba rent $1,300 per month. 4323 Scottsville Rd white cottage 732 sq. ft. 2Br/1Ba rent $700. 4321 Scottsville Rd Brown. All improvements being sold in AS-IS condition

2 beds
— bath
780 sqft
265 Mccoy Drive, Augusta, WV 26704
coldwell banker home town realty 
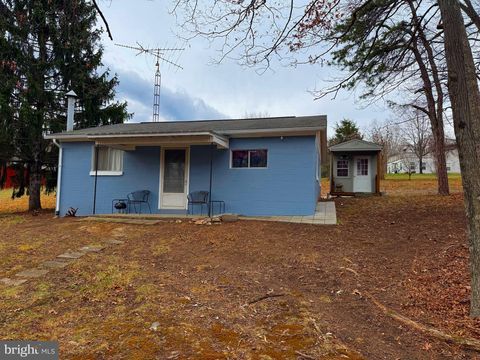
Reduced!!! Forget the tent and cramped camper ... Clamping at its best. Hunt, Fish, Hike or just get away. This property consist of 3 lots with 2 bedrooms, a kitchen and living room. There is also a room for a future bath. The Bath House is just across the road for your convenience and Short Mountain access is just a short hike away with 8,000 acres of Public Land. Take just a few steps and within view, you will find the community pond. Hampshire county also has several public river access' for the water enthusiast. All this is located about 2 hours from the DC area. Grab this now and be ready for Summer fun and Hunting Season. Come to WV and Bag that Buck, score that Thanksgiving Turkey, Shoot that Black Bear or take a Hike. Historical Hampshire County has much to offer. Price Reduction can help accommodate the instillation of Septic or Well.

6 beds
7.5 baths
8,594 sqft
8912 Gallant Green Drive, Mclean, VA 22102
kw metro center 
Cherry Hill Custom Homes presents 8912 Gallant Green Drive. This one of a kind property boasts 1.42 acres on a quiet street in Woodside Estates, and includes a pool and spa. The gorgeous all-brick transitional design features 6 bedrooms, 6 full bathrooms, and three powder rooms with 8,594 square feet of finished living space over three levels, dual staircases, and an attached four car garage, and an elevator servicing all three floors. The main level includes 10ft ceilings, beautiful European White Oak wood floors, a gourmet kitchen with paneled Thermador appliances, quartz countertops, and frame-less custom cabinetry, a pantry with additional refrigerator, a main level guest suite, a breakfast nook and an elegant formal dining room. A great room with coffered ceiling and gas fireplace is flanked by a large screened porch with heaters and a fireplace with stone surround and a grilling deck. A private sitting room and a mudroom with built-in cubbies complete the main level living spaces. The upper level is highlighted by a luxurious owner's suite with gas fireplace, walk-in closet with built-ins, a spa-like bathroom with heated floors, double vanities, stand-alone soaking tub, heavy glass enclosed shower and a private laundry room separate from the main laundry room. The lower level features a spacious rec room with wet bar and a gas fireplace with flanking built-ins, a separate powder room, an exercise room, and an additional bedroom with full bathroom. The in-ground pool and spa is the star of this spacious yard with over 400 feet of depth and a built-in irrigation system, with plenty of room for sport or tennis court. The natural gas heated saltwater pool is 18'x38' and ranges in depth from 3.5' to 7' and the spa is 8'x8'. The pool features beautiful Tundra Grey Marble decking, underwater lights, automatic pool cover, deck mounted water jet fountains, and automated controls. Convenient to Tysons, McLean, Spring Hill Rec Center, and much more.

7 beds
8 baths
10,967 sqft
3946 N Dumbarton Street, Mclean, VA 22101
keller williams realty 
Exceptional New Construction by Reel Homes – Now Offered at an Outstanding New Price. Newly completed and move-in ready, this extraordinary custom residence by acclaimed luxury builder Reel Homes presents one of the finest values in McLean's luxury new construction market. Offering over 11,000 square feet of impeccably crafted living space on a rare, private half-acre homesite just minutes from downtown McLean, this exceptional home combines timeless architecture, superior craftsmanship, and sophisticated modern design. Designed for both grand-scale entertaining and comfortable everyday living, the home features 7 spacious en-suite bedrooms, 8 full baths, 2 half baths, soaring 10-foot ceilings, wide-plank white oak hardwood floors, custom millwork, designer lighting, and exquisite finishes throughout. At the heart of the home, the spectacular chef's kitchen is appointed with premium Sub-Zero and Wolf appliances, an oversized center island, custom cabinetry, and an inviting breakfast area that opens seamlessly to the expansive family room with a striking fireplace. Walls of glass lead to a covered screened porch with a second fireplace, creating exceptional indoor-outdoor living and entertaining spaces. The thoughtfully designed main level also includes a private guest suite with a full bath, elegant formal dining room, handsome executive office, spacious mudroom, and beautifully proportioned living spaces filled with natural light. Upstairs, the luxurious owner's suite offers a true private retreat with a spa-inspired bath, oversized dual walk-in closets, and a sitting area. Four additional en-suite bedrooms and a generously sized laundry room complete the upper level. The fully finished walk-out lower level is an entertainer's dream, featuring a spacious recreation room with a custom wet bar, media room, fitness room, additional en-suite bedroom, flexible bonus room, and abundant storage. Additional highlights include a three-car garage with an expansive driveway providing abundant additional parking, an optional elevator shaft for future installation, energy-efficient systems, tankless water heater, EV charging capability, smart home technology, and the exceptional quality and attention to detail that have become synonymous with Reel Homes. Ideally located just minutes from downtown McLean, Tysons, Washington, D.C., major commuter routes, premier shopping, fine dining, and top-rated public and private schools, this remarkable residence offers an unmatched combination of luxury, location, and convenience. With its newly improved price, exceptional craftsmanship, over 11,000 square feet of luxury living, three-car garage, and generous parking, this is a rare opportunity to own one of McLean's premier new homes at an exceptional value.

2 beds
2 baths
1,809 sqft
800 25th Street Nw 605, Washington, DC 20037
compass 
Welcome to an exquisite urban retreat at 800 25th Street Northwest, Unit 605, Washington, DC. This elegant 2-bedroom, 2-bathroom residence spans 1,809 square feet, offering a harmonious blend of luxury and comfort. Step inside to discover an upgraded kitchen, perfect for culinary enthusiasts, and an upgraded primary closet that adds a touch of sophistication to your daily routine. The main living and dining areas are bathed in natural light, providing a warm and inviting atmosphere. Marvel at the amazing views of the National Cathedral and Georgetown University from your windows, a picturesque backdrop to your city lifestyle. The building's expansive rooftop deck is an ideal spot for relaxation or entertaining, offering panoramic vistas of the vibrant cityscape. Residents enjoy a suite of premium amenities, including a 24-hour front desk concierge, ensuring your needs are met around the clock. Stay active in the state-of-the-art gym, unwind by the pool, or take advantage of the common outdoor space. Additional conveniences include laundry in the unit, an elevator for easy access, and secure garage parking with both assigned and guest spaces. For added peace of mind, the property features a comprehensive security system and common storage options, including a bike room. This residence is not just a home; it's a lifestyle. Experience the pinnacle of urban living in this distinguished Washington, DC address.

5 beds
4 baths
5,200 sqft
10203 Drumm Avenue, Kensington, MD 20895
redfin corp 
Prime Kensington Location! Be one of the first to tour this stunning new construction before it officially hits the market! This home is designed with the highest standards in mind, offering: Approximately 4,000 sq. ft. of luxurious living space on a level 9313 sq. ft. lot, Main level living, Bedroom/bath on the main level - total of 4 spacious bedrooms and 4 full elegantly appointed bathrooms. An open-concept layout filled with natural light, perfect for entertaining. A gourmet chef’s kitchen with premium appliances, custom wood cabinetry, and sleek quartz countertops, featuring a large island. A luxurious primary suite with a spacious walk-in closet and spa-like bath and also a main-level bedroom and bathroom. A large two-car garage comes with EV charging capability. This property is just minutes from downtown Kensington and Bethesda, with easy access to local shops, dining, grocery stores, and major highways like I-495 and I-270.. Customize this home to your tastes and make it the perfect dream home. The builder, a boutique custom home builder in Montgomery County, is known for their hands-on, personalized approach and dedication to quality. With an emphasis on creating one-of-a-kind homes, no two projects are ever the same. Please note that the images and square footage are conceptual, and specifications may change. Contact us for additional details and references.

5 beds
4.5 baths
5,076 sqft
3029 Dahoon Court, Waldorf, MD 20603
redfin corp 
Appraised and Adjusted! Ignore days on market. This house is Beautiful! Fully Avail and easy to show. Freshly Painted and Ready to go. Sellers have found home of choice! Welcome to 3029 Dahoon Court, Cul De Sac Living at its finest! A spacious and beautifully appointed 5-bedroom single-family home with an attached 3-car garage and a layout designed for comfort, convenience, and style. Step inside to a welcoming foyer that opens to a private office, a formal living room, and a dedicated dining room—perfect for hosting gatherings or enjoying quiet evenings at home. The heart of the home is the gourmet kitchen, featuring a large island, granite countertops, and stainless steel appliances. From here, step out onto the walk-out deck overlooking the backyard—ideal for outdoor dining and relaxation. Just off the kitchen is the inviting family room with a cozy fireplace, along with a convenient half bath and a main-level laundry room. Upstairs, the generous primary suite offers two walk-in closets and a luxurious en suite bathroom with a separate soaking tub. Three additional bedrooms on this level provide excellent flexibility: two share a Jack-and-Jill bathroom, while the fourth enjoys its own private en-suite. Also freshly painted the fully finished basement further enhances the home’s living space with a large recreation or media area, a full wet bar featuring a unique built-in wall aquarium, a full bathroom, the fifth bedroom, and ample storage. Brand new carpeting just installed. This home delivers the perfect blend of elegance, functionality, and room to grow—don’t miss your chance to make it yours! Available ASAP! Ignore Days on Market seller was looking for home of choice and seller got professional appraisal done.

4 beds
2.5 baths
2,012 sqft
8600 Sapienza Drive, Fort Washington, MD 20744
rlah @properties 
This is an estate sale opportunity you don’t want to miss! Located at 8600 Sapienza Dr in Fort Washington, MD, this charming split-foyer home offers three bedrooms, one full bath, and one half bath on the main level. The lower level features a walk-out basement with an additional full bath, expanding your living and entertainment options. Outside, enjoy a private backyard surrounded by nature, perfect for entertaining or relaxing in peace. The driveway can easily accommodate up to four cars, adding to the home’s convenience. Situated close to key landmarks like Fort Washington Park, National Harbor, and MGM, this property offers quick access to shopping, dining, and entertainment. Don’t miss out on this exceptional estate sale opportunity!

3 beds
2.5 baths
2,535 sqft
109e Marcella St, Charlottesville, VA 22911
nest realty group 
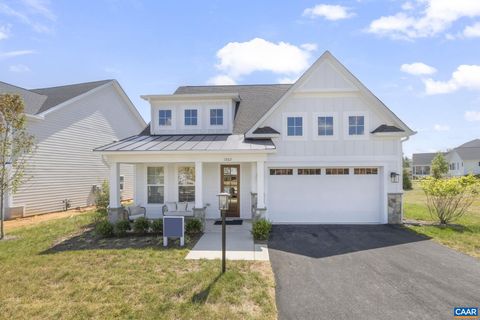
Introducing the Lantana, available for build from the ground up in Brookhill with a 7-8 month build time. This beautiful home sits on a slab foundation and features a stunning two-story family room with vaulted ceilings that flow seamlessly into the dining area and kitchen. Adjacent to the kitchen and dining space, you'll find an office and the main-level primary suite, complete with a spacious walk-in closet. Upstairs, an open loft, two additional bedrooms, and a full bathroom provide ample living space, with the option to add a fourth bedroom and another full bath. The Grove at Brookhill is a new community nestled by woods but with all of the close conveniences on Route 29. Offering an extensive array of included features such as 2x6 exterior walls, real stone exteriors, oak stairs, solid core doors, wood shelving, tankless water heater, 95% efficient Trane HVAC and so much more. Photos show a previously built model home and may feature optional upgrades.,Granite Counter,Maple Cabinets,Painted Cabinets,White Cabinets,Fireplace in Family Room

3 beds
3 baths
1,485 sqft
949 Glenwood Station Ln 202, Charlottesville, VA 22901
nest realty group 

ONE YEAR OF HOA DUES to be PAID by Seller (with lender approval)! WATER AND SEWER INCLUDED. This top floor corner home is full of natural light and feels spacious and elegant. Featuring wood floors (no carpet), large windows, and cathedral ceilings. The kitchen shines with nearly new appliances, white cabinetry, and granite counters. A gas-log fireplace adds warmth and comfort on chilly evenings. Each bedroom has its own full bath, and there is excellent storage throughout, including multiple walk-in closets. The nearly new full-size washer and dryer convey. Cancel the gym membership! Glenwood Station offers a true low-maintenance lifestyle with a pool, exercise room, clubhouse, playground, exterior maintenance, and professional management. Water/sewer, trash and parking are all included. If you are busy, love to travel, or are seeking low maintenance, this is the place for you! Quick closing possible. The location is superb?less than an 8-minute drive to The Shops at Stonefield, restaurants, Whole Foods, and more.,Fireplace in Living Room

4 beds
5 baths
8,300 sqft
1376 Wyatt Mountain Rd, Dyke, VA 22935
frank hardy sotheby's international realty 
Stone Mountain Estate is a vineyard property with history, charm, and panoramic views, set on nearly 79 acres atop a ridge in Central Virginia. Overlooking the Blue Ridge Mountains, it offers a rare combination of privacy, natural beauty, and future potential. The property includes a 1,400-square-foot schoolhouse thoughtfully converted into a two-bedroom, two-bath residence. Its centerpiece is a 13,800-square-foot tasting room, with 6,900 square feet on each level and soaring 15-foot ceilings on the lower floor. Complete with two bedrooms, two baths, and a large kitchen, the space is equally suited to being reimagined as a primary residence. A wine cellar complements the facility, perfect for collectors or continued vineyard use. Stone Mountain Estate remains an active vineyard, currently planted with 3.5 acres of Chardonnay and 1.5 acres of Pinot Noir. Its elevated position ensures sweeping mountain views, while its location places it within easy reach of Charlottesville, the University of Virginia, and the region?s many cultural and outdoor attractions.