3 beds
2 baths
1,712 sqft
24661 Woolly Mammoth Terrace 303, Aldie, VA 20105
keller williams realty 
Search saved!
You'll be the first to know when new homes hit the market.
Price Range
Filters
ⓘ Match mode is set by the AND / OR / NOT you typed.
Searches listing descriptions, features, locations, subdivisions & schools
Click and drag to draw your search.
Map types
Sort:
No results found in this region.

3 beds
2 baths
1,712 sqft
24661 Woolly Mammoth Terrace 303, Aldie, VA 20105
keller williams realty 


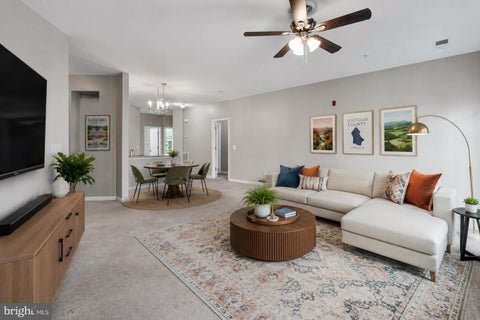
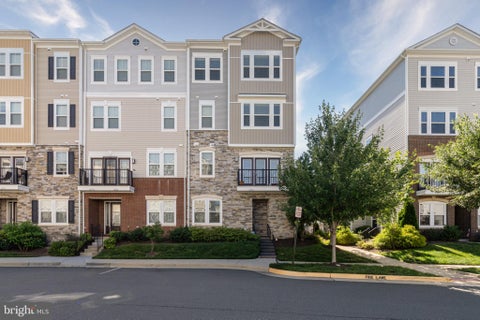
Step into this beautifully updated home featuring brand new luxury vinyl plank flooring throughout the entire unit and freshly painted interiors that create a bright, inviting atmosphere. A wide-open floor plan welcomes you in, offering both comfort and functionality. The main level boasts a dedicated office space, convenient laundry area, and an updated kitchen complete with granite countertops, white cabinetry, stainless steel appliances, stylish backsplash, and counter-height counters perfect for casual dining. The spacious primary bedroom includes a ceiling fan, ample natural light, and a large walk-in closet with custom shelving. Two additional generously sized bedrooms share a well-appointed hallway bath. A one-car garage provides secure and convenient parking. Ideally located just minutes from schools, shopping, dining, hospitals, and major commuter routes, this home is a perfect blend of style and convenience. Schedule your showing today!

— bed
— bath
1,746 sqft
24118 Trailhead Drive, Aldie, VA 20105
whitetail properties real estate, llc 
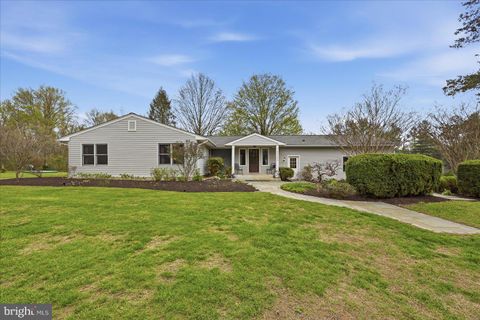
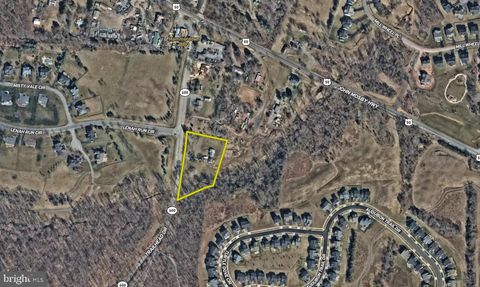
Opportunities await for the interested buyer looking to take advantage of over 30,000 passer-bys that travel down this stretch of US Route 50 daily. With the current zoning in place of TR-2, you are allowed many more options than your typical residential property beside this heavily traveled road. One key factor this property provides is public sewer runs through the property making for a much simpler and more affordable connection. Another great takeaway is the electric poles on the property already have service to accommodate a commercial facility or structure. The residence currently on the property is served by a private well and septic system.

5 beds
4.5 baths
5,704 sqft
25956 Cullen Run Place, Aldie, VA 20105
s5 realty llc 
Absolutely stunning brand .36 Acre SINGLE-FAMILY HOME sought after Willowsford Greens Community. This gorgeous home features are dinning, powder room, Family room with a Study room, sleek modern Luxury Chef's Kitchen, stainless steel appliances, upgraded cabinets , extended kitchen island, Deluxe Primary Bathroom, Linier Fireplace, and Entire house with LED lightning. The home has a total of 5 bedrooms, 4.5 baths and 3 car Side load garage. Upstairs, the primary suite provides a spa-inspired bathroom with dual vanities, Tub, and an oversized shower enclosure with a built-in seat. The upper level also includes Four additional bedrooms, two full bathrooms. The lower level enhances the home’s versatility with a spacious recreation room with full bathroom, providing ample space for relaxation or entertainment. All three floors built in Sonos-ceiling speakers, plumbing/electrical, Water, Drain already roughed-in for a bar . A beautiful back to woods backyard with a large deck, patio, built-in gas fire pit, and kitchen bar. This home also features a full irrigation system, This home Located within the highly sought-after Willowsford Greens Community offers residents access to walking trails, parks, playgrounds, swimming pools and Farm. Just two miles away abundance of shopping, dining, Banks and entertainment options, ensuring a lifestyle of both comfort and convenience. Easy access to Park & Ride, Dulles Airport, Shopping, Commuter Routes and Metro Rail.

5 beds
4.5 baths
6,227 sqft
Chudleigh Farm Lane Lot 18a, Aldie, VA 20105
ttr sotheby's international realty 
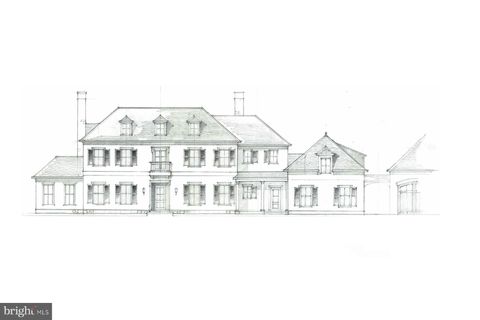
Knightsbridge Estates, a thoughtfully curated community in Loudoun County, is releasing Lot 18. This offering is truly one-of-a-kind, featuring a stunning French-style elevation that perfectly blends the charm of the “new-old" design with the comfort and luxury of modern living on over 29 acres. This parcel offers extraordinary privacy with an open pastoral views. The floorplan boasts of approximately 6,227 sq feet of finished living space with a convenient 1-bedroom in-law or au-pair suite over the 3-car attached garage. The residence has tasteful selections throughout including a Bertazzoni range, designer Subzero column freezer & refrigerator, Shaws of Darwin farmhouse sink, natural stone countertops & fireplace surrounds, paneled appliances, custom premium cabinetry, exquisite molding, Rohl plumping fixtures, Victoria & Albert freestanding soaking tub, Visual Comfort lighting, and engineered European oak hardwood floors. This Loudoun County property has mature trees with outdoor living and entertaining spaces, a gunite swimming pool, detached 2-car garage, and room for horses. Knightsbridge Estates is conveniently located less than 30 minutes from Dulles International Airport, 45 minutes from Washington DC, and within 15 minutes from downtown Leesburg and Middleburg. The property offers a rare combination of serenity, seclusion, and proximity to amenities. Madison Dale collaborated with Purple Cherry Architects in the design. No HOA with Verizon FIOS onsite. The Lot 26 guest house is available for buyers to view the quality & aesthetic of the finishes. A detailed spec package is available. The lower level can be finished by request.

5 beds
3.5 baths
4,548 sqft
25243 Barley Grass Square, Aldie, VA 20105
redfin corporation 
Presenting 25243 Barley Grass Square, an architectural masterpiece in the prestigious Greenfield Crossing community that redefines the standard for luxury semi-detached living. This residence lives with the grand scale of a detached estate, offering over 4,500 square feet of impeccably designed space including 5 expansive bedrooms and 3.5 bathrooms. Upon entering, you are welcomed by a seamless blend of contemporary sophistication and functional elegance, highlighted by wide-plank hardwood flooring and a gourmet kitchen that serves as the home’s heartbeat with its top-of-the-line appliances and generous center island. The main level is thoughtfully appointed with a library, perfect for a private home office or guest sanctuary, while the upper level is crowned by a palatial primary retreat featuring dual walk-in closets and a spa-inspired bathroom with premium finishes and a deep soaking tub. Entertainment options abound in the fully finished lower level, which includes a vast recreation area with built-in features. Outside, the home features a 2-car rear-load garage and a fenced patio perfect for al fresco summer nights in one of Northern Virginia's most sought-after locations. Situated just minutes from Dulles International Airport and major commuter routes like Route 50 and Route 15, this home offers unparalleled convenience alongside proximity to the region's finest shopping, dining, and scenic walking trails. This is a rare opportunity to secure the luxury, space, and comfort of a single-family home without the single-family price tag in the heart of Aldie. Call today for your private showing!

3 beds
2 baths
1,712 sqft
24637 Woolly Mammoth Terrace 205, Aldie, VA 20105
pearson smith realty, llc 
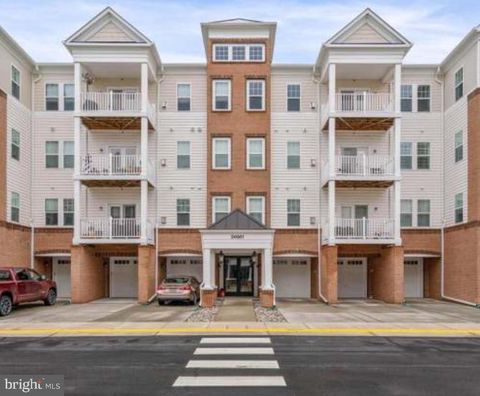
PRICED TO SELL!! $1000 seller credit for painting. A beautiful spacious modern open floor plan condo in a very sought after community. An elevator for convenience. Beautiful hardwood flooring throughout the kitchen, dining room, living room and bedrooms. Granite countertops with stainless steel appliances, stove with double oven, under cabinet lighting. Lower cabinets have slide out organizers. The large walk-in pantry is an amazing size With custom wooden shelving.. A lovely fireplace for those cozy evenings of enjoyment. A dedicated office space with 3 bedrooms and 2 full bathrooms. The owners suite has a on suite bathroom with double sinks, with a walk in shower and a large walk in closet With professionally installed shelves and rods. The second bedroom has professionally installed shelves and rods. Decorative blinds professionally installed are included. Tiled bathrooms. One car garage with professionally installed overhead ceiling storage. A call box is also located at the entry of the building for security. Trash room and mailboxes are located inside. the building. New (2024) Outside AC unit. This condo is situated in a premier location surrounded by upscale shops, restaurants and top rated Loudoun county public schools. Dulles South, recreation and community Center just minutes away. Easy access to all commuter routes and just minutes away from Dulles international airport.

6 beds
5.5 baths
5,841 sqft
24408 Rock Pond Court, Aldie, VA 20105
berkshire hathaway homeservices penfed realty 
** POPULAR ROCKBRIDGE COMMUNITY ** Brick-front colonial with front porch and 3-CAR SIDELOAD GARAGE with openers and keypads ** PREMIUM .37 ACRE LOT WITH IRRIGATION SYSTEM AND BACKING TO TREES ** Level backyard and large TREX deck with built-in seating ** TOP RATED SCHOOLS ** Front porch entry leads to dramatic two-story foyer with hardwood floors and custom chandeliers ** Dual staircases (front and back) ** GORGEOUS formal dining room with hardwood floors, decorative moldings, custom chandelier and plantation shutters ** Three finished levels with 5841 sq ft of living space ** 6 bedrooms and 5.5 bathrooms ** ENTRY LEVEL BEDROOM with walk-in closet, hardwood floors and en-suite bathroom with sink vanity and tub/shower ** GOURMET KITCHEN with oversized island and breakfast bar, quartz counters, pendant lights, gas cooking and hardwood floors ** Drop-zone with cabinets and decorative window ** Large walk-in pantry with wire shelves ** Breakfast room with chandelier ** SUNROOM with hardwood floors and access to backyard with large Trex deck ** TWO-STORY FAMILY ROOM off of kitchen with hardwood floors, ceiling fan and STUNNING two-story stone mantel with gas fireplace ** Powder room with pedestal sink ** MUDROOM with cabinets, coat closet and access to 3-car garage ** UPPER LEVEL with hallway overlooking the main floor ** LAUNDRY ROOM with washer and dryer, utility sink and wall of shelves for storage ** Hall linen closet ** LARGE PRIMARY SUITE with LUXURY en-suite PRIMARY BATH with separate sink vanities, free-standing soaking tub, water closet, linen closet, large glass enclosed shower with bench and two WALK-IN CLOSETS with organizers ** BEDROOM 2 and 3 with walk-in closets and Jack & Jill bathroom with two separate sink vanities and tub/shower ** BEDROOM 4 with walk-in closet and en-suite bathroom with sink vanity and tub/shower ** ENTERTAINERS DREAM FINISHED WALK-UP BASEMENT (2022) with luxury vinyl floors ** RECREATION ROOM with built-in entertainment center ** WET-BAR with cabinets, bar seating , quartz counters, wine cooler, dishwasher and custom pendant lights ** BONUS ROOM with French doors is your perfect fitness room/home office/game room or movie theater ** 6TH BEDROOM with built-in book cases, closet and egress window ** 5TH FULL BATHROOM with sink vanity and walk-in shower ** Utility room with extra washer and dryer hook-up ** Large storage room ** TOP RATED SCHOOLS ** The Rockbridge community is located between Chantilly and Middleburg with multiple shopping and restaurants a short drive away ** ENJOY historic Village of Aldie, local wineries and horse farms ** Convenient commuter access to: Braddock Road, Route 50, Route 15 and Dulles International Airport **

3 beds
2 baths
1,451 sqft
24546 Byrne Meadow Square, Aldie, VA 20105
keller williams realty 
At 24546 Byrne Meadow Sq, you enter at ground level, step inside, and head up a single flight of stairs to your practically perfect condo. And once you’re there? Everything you need is on one easy level with over 1,400 sq ft, 3 bedrooms, and 2 bathrooms. Layout and square footage provides for a comfortable home whether you are solo and work from home and want a guest room, an exercise room, and a home office, or even for larger occupancy for those needing three large bedrooms and 2 full baths. It is even ideal for a roommate situation if you are wanting to househack or buy with a friend or share expenses with a family member. The flow just makes sense. From the front door, you’re welcomed into an open living space that moves effortlessly into a well-appointed kitchen with warm wood cabinets, granite counters and a tile backsplash. Then enjoy time in the comfortable great room designed for everyday living, easy entertaining and room for everyone. Down the hall, the 3 bedrooms and 2 baths offer a quiet separation from the main living area, creating that ideal balance of connection and privacy. The finishes are in great condition, with plush neutral carpet and ceramic flooring that show beautifully. Carpets have been professionally cleaned, wall paint has been refreshed and 2 new ceiling fans have been installed. Bonus- Step outside onto your spacious balcony for fresh air, morning coffee, or a quiet unwind at the end of the day. You’ll also enjoy the convenience of a one-car garage, because no one loves scraping frost off a windshield in winter-especially this past winter! There is also a private parking space that allows for your 2nd car or guests to park right near the front door without the tandem shifts required in the units with driveways in this community. Located in Mercer Park Condo within the highly sought-after Stone Ridge HOA in Aldie, VA you will find all of the popular amenities such as pools, trails, community center and events, playgrounds, sport courts, and everything Stone Ridge is known for are right outside your door. Minutes to shopping, restaurants, Stone Springs Hospital, Dulles International Airport and major commuter routes. Ground-level entry. One-level living. A garage. An extra parking space. A balcony. And a community that truly delivers. This might be the easy “yes” you’ve been waiting for. Disregard days on market- buyer was unable to perform. Ask about instant equity and savings with the FHA appraisal in hand.

3 beds
2.5 baths
1,992 sqft
24485 Amherst Forest Terrace, Aldie, VA 20105
weichert, realtors 
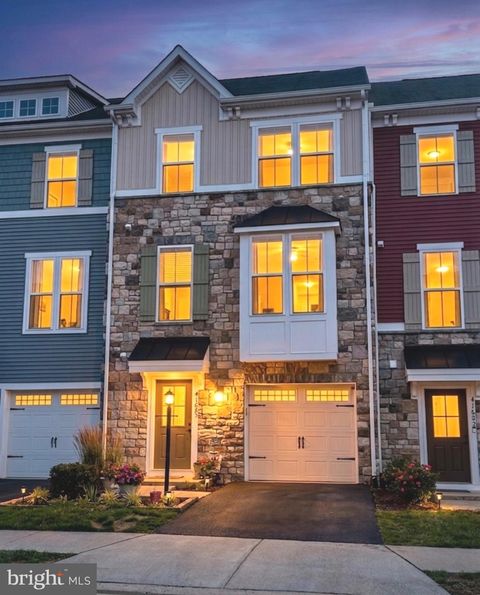
Elegant Townhouse in Sought-After Stone Mill Corner This stunning four-level end-unit townhouse is nestled in the highly desirable Stone Mill Corner community, offering an exceptional blend of comfort, convenience, and modern living. Featuring three spacious bedrooms, 2.5 bathrooms, and a rear-entry garage, this home is designed for both style and functionality. The beautifully appointed gourmet kitchen boasts sleek modern cabinetry, granite countertops, stainless steel appliances, and a generously sized island, perfect for cooking and entertaining. As a corner unit, this home benefits from additional windows and French doors, filling the space with abundant natural light. Stone Mill Corner offers a wealth of amenities, including a dog park, basketball and tennis courts, a fitness center, swimming pool, clubhouse, and more. This home is ideally located just across the street from these fantastic recreational facilities. Outdoor enthusiasts will appreciate the jogging and walking paths, while families will love the tot lots and playgrounds. Conveniently situated near major commuter routes, shopping centers, and dining options, this townhouse provides the perfect balance of accessibility and quality of life. Whether you're seeking an active, amenity-rich community or a stylish, well-located home, this property offers the best of both worlds. Don’t miss the opportunity to make this exceptional residence your own!

3 beds
2.5 baths
2,020 sqft
24584 Rosebay Terrace, Aldie, VA 20105
maximum realty, lc 
Welcome to Stone Mill Corner Condominiums at Stone Ridge. Just Reduced! Motivated seller, priced to sell, bring your best offer! This freshly painted, 4-level end-unit townhome offers a spacious and versatile layout in the heart of Aldie. With 3 bedrooms and 2.5 bathrooms, this home is ready for you to move right in and make it your own. Main Level: Enjoy an open-concept living and dining area that flows into the kitchen. The kitchen features a large granite center island, stainless steel appliances, and plenty of counter space. A private balcony is located just off the main living area. Entry Level: The ground floor includes a versatile flex space—perfect for a media room, home office, or gym—with easy access to the mudroom and garage. Primary Suite: The third floor is dedicated to the primary bedroom, featuring a walk-in closet and a full bath with a soaking tub and separate shower. The laundry area is conveniently located on this level as well. Upper Level: Two additional bright bedrooms and a second full bath are located on the top floor, providing a nice sense of privacy. The Stone Ridge Community: Living here gives you access to fantastic amenities, including multiple pools, a fitness center, community center, playgrounds, sports courts, and walking trails. You are also just a short distance from the shopping and dining at Stone Ridge Village Center. Come see the potential of this beautiful end-unit and make it your new home!

4 beds
3 baths
2,787 sqft
25404 Frosty Meadow Lane, Aldie, VA 20105
keller williams realty 
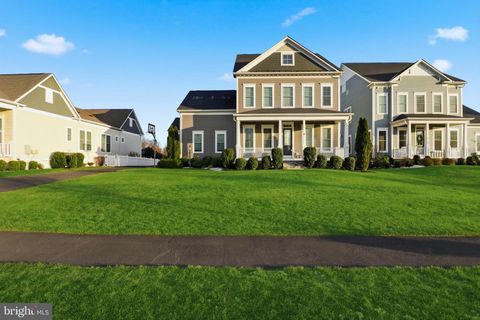
This is the kind of home that makes daily life feel easier, more comfortable, and more connected. Nestled in a sought-after Aldie setting, it offers a rare blend of peaceful surroundings, thoughtful design, and close proximity to the conveniences that shape a well-lived day. From quiet mornings at home to evenings spent enjoying nearby dining, shopping, and outdoor spaces, this property delivers a lifestyle that feels both grounded and elevated and Verizon Fios internet. Inside, the home is designed to support the way people live today, with inviting spaces that feel open, functional, and easy to enjoy. Natural light and a comfortable flow create an atmosphere that works just as well for everyday living as it does for gathering, hosting, or simply unwinding at the end of the day. Two cozy fireplaces enhance the warmth and charm of the living and family rooms, adding to the home’s welcoming appeal. The overall feel is one of ease, offering a move-in-ready opportunity to settle into a home that supports both busy schedules and slower moments. Beyond the home itself, the surrounding community adds to the appeal. Nearby trails, green spaces, shopping, dining, and everyday essentials make it easy to stay connected to what matters most while still enjoying a sense of calm. Convenient access to major commuter routes adds flexibility for daily travel throughout Northern Virginia. What makes this opportunity stand out is the combination of comfort, convenience, and setting. Homes that offer this kind of balance are increasingly hard to find, especially in a location that continues to draw attention for its accessibility and lifestyle appeal. If you have been waiting for a home that feels practical, polished, and well-placed for everyday living, this is one to see without delay. Photos may be virtually staged.

5 beds
4.5 baths
4,167 sqft
41490 Bedford Falls Court, Aldie, VA 20105
keller williams realty 
Luxury living meets modern functionality in the highly desired Hartland’s Community. Welcome to this stunning Grandin III Contemporary Farmhouse style home by Van Metre, where sophisticated design meets everyday comfort. This home is loaded with premium upgrades, including high-end flooring throughout, extra windows and soaring 10-foot ceilings that amplify the natural light. Designed for the modern professional, the main level features a private office with a stylish barn door, ideal for a work from home sanctuary. The open concept living area flows seamlessly into the great room, anchored by a cozy gas fireplace flanked by windows. The gourmet chef’s kitchen is a true showpiece, boasting custom style cabinetry, an oversized center island, double wall ovens, a walk-in pantry, and an upgraded appliance package. A large mudroom with custom built-ins ensures effortless organization. Escape to the private primary suite, complete with an expansive walk-in closet and a spa like bath featuring the free standing soaking tub, dual vanities and an oversized walk-in shower. Three additional spacious bedrooms, two more full baths, and a dedicated laundry room with built-in cabinetry complete the upper floor. The finished walk up lower level is an entertainer's dream, featuring a spacious recreation room, a 5th bedroom, a 3rd full bath, and a dedicated exercise room. Step outside to your private oasis: a newly fenced backyard equipped with a professional irrigation system and custom landscaping. This home is nestled in the prestigious Hartland community, enjoy world class amenities including a clubhouse with a great room, fitness center, playroom, and locker rooms, as well as a competition sized pool. The area also has a playground and multi use sports courts to include tennis, basketball, and pickle ball. Call today for a private tour!

3 beds
3 baths
1,842 sqft
42153 Grady Terrace, Aldie, VA 20105
keller williams realty/lee beaver & assoc. 
Welcome to this beautifully updated Aldie home, where modern finishes and thoughtful conveniences create a truly exceptional living space. The entire residence feels brand new, having been freshly painted and upgraded with beautiful new wood flooring from top to bottom. In the kitchen, you will find sleek stainless steel appliances perfectly complemented by striking new countertops. Daily living is incredibly convenient with a bathroom located on every single floor, while the primary bedroom serves as a fresh retreat featuring a brand-new vanity. Step outside to discover fantastic outdoor living areas, including a large deck that overlooks an extra-large backyard, offering plenty of room for relaxing or entertaining. Completing this wonderful property is an attached one-car garage, alongside immediate proximity to abundant, hassle-free guest parking that requires no permits or stickers.

3 beds
3 baths
2,334 sqft
41685 Overmyer Terrace, Aldie, VA 20105
pearson smith realty, llc 
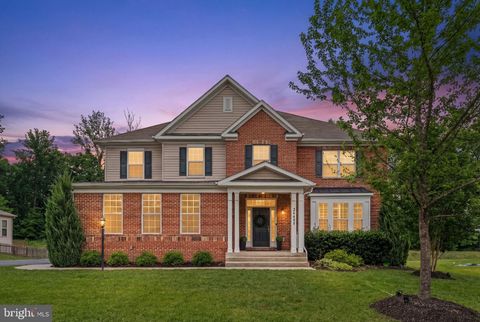
Welcome to 41685 Overmyer Terrace, a three-level interior townhome located in the highly sought-after Dulles Farms community in Aldie. The entry level features a spacious recreation room, perfect for a secondary living area, home office, or flex space complete with a convenient half bath. The main level offers a bright and open-concept layout ideal for both everyday living and entertaining. The kitchen serves as the heart of the home, flowing seamlessly into the expansive living and dining areas, along with an additional half bath for guests. Upstairs, the upper level boasts three comfortable bedrooms and two full bathrooms, providing ample space for relaxation and privacy. Enjoy all that Dulles Farms has to offer, including community pools, parks, clubhouses, walking trails, sports courts, and year-round events. Ideally located just minutes from John Champe High School, this home offers the perfect blend of comfort, convenience, and community living.

6 beds
5.5 baths
3,362 sqft
41705 Carefree Court, Aldie, VA 20105
toll brothers real estate inc. 
The Gifford home design blends comfort and luxury across three levels with a partially finished daylight basement that adds extra living and entertaining space. The main floor features an open-concept layout with a spacious great room, casual dining area, and a gourmet kitchen with a center island, breakfast bar, and walk-in pantry. Upstairs, the primary suite offers a relaxing retreat with a large walk-in closet and a spa-like bath with dual vanities and a premium shower. Additional bedrooms, a two-car garage, and multiple entertaining zones throughout the home provide both functionality and versatility.

4 beds
4.5 baths
6,220 sqft
24176 Spring Meadow Circle, Aldie, VA 20105
keller williams realty 
Set atop a picturesque 0.61-acre lot in the prestigious Lenah Run community, this exceptional 6,200-square-foot estate offers a rare blend of timeless elegance and inviting warmth. Upon entry, soaring ceilings and a dramatic two-story family room make a striking first impression. Imagine hosting intimate, or grand and lively, gatherings in the formal living and dining spaces that are made for entertaining. A private library with custom built-ins offers a peaceful and quiet retreat. Enhancements such as plantation shutters throughout, integrated sound, and whole-home connectivity seamlessly elevate the home. Step into the gourmet kitchen, with new stainless-steel appliances, a huge kitchen island and large breakfast area. The expansive, and partially covered deck overlooks a spectacular 20' X 40' saltwater pool and fenced backyard, complete with a serene, wooded backdrop. Upstairs, the luxurious primary suite serves as a true sanctuary, featuring a spa-inspired bath and an expansive walk-in closet with heated floors. Two secondary bedrooms share a Jack-and-Jill bath, while an additional bedroom and full bath provide comfort and flexibility for family or guests. The fully finished walkout basement is designed for entertaining, featuring a custom bar, recreation room, and media room, ideal for movie nights and gatherings. Nestled in a quiet neighborhood known for its friendly community and tranquil setting, this home is ideally located near shopping and dining, with convenient access to Route 50, Route 15, Dulles Airport, Leesburg, Middleburg, and Chantilly. This is more than just a house—it’s a place to live fully, entertain effortlessly, unwind comfortably, and truly feel at home.

5 beds
4.5 baths
4,310 sqft
41636 Mattingly Drive, Aldie, VA 20105
pearson smith realty, llc 
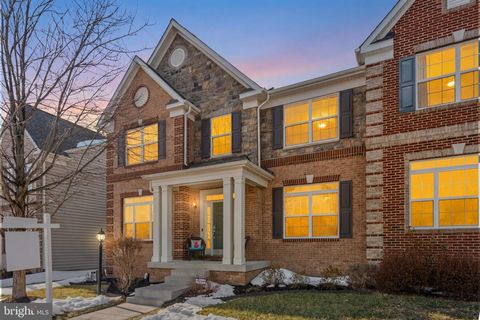
OPEN HOUSE CANCELLED - UNDER CONTRACT. Welcome to this exceptional 5-bedroom, 4.5-bath single-family home located in the highly sought-after Westridge section of Dulles Farms in Aldie, VA. Originally designed as a model home, this residence showcases premium builder upgrades and thoughtful design throughout its four fully finished levels. New painting and carpeting throughout! The main level features rich hardwood flooring, elegant bay windows, tray ceilings, and detailed wainscoting, creating a refined yet inviting atmosphere. At the heart of the home is a gourmet kitchen perfect for both everyday living and entertaining. It is equipped with granite countertops, stainless steel appliances, an oversized center island, upgraded cabinetry, and under-cabinet lighting. Just off the kitchen, step outside to a stamped concrete patio and enjoy the privacy of a fully fenced backyard. A unique highlight is the private study located above the garage, complete with custom-built closet cabinetry which makes the space ideal for a home office or quiet retreat. Below, the spacious two-car garage provides ample storage and convenience. Upstairs, the luxurious primary suite features a tray ceiling, a large walk-in closet, and a spa-inspired bathroom with dual showerheads. Three additional generously sized bedrooms, full bathroom, and a conveniently located laundry room complete this level. The fourth level offers a private fifth bedroom with a full bath that is perfect for guests or an au pair suite. The fully finished basement expands your living space with a versatile den, an additional full bathroom, and a large storage area. Enjoy all the amenities that the Dulles Farms community has to offer, including pools, fitness centers, walking trails, playgrounds, and more. This is a rare opportunity to own a truly upgraded, move-in-ready home in one of Aldie’s premier neighborhoods.

4 beds
4 baths
3,133 sqft
24680 Germania Lane, Aldie, VA 20105
sheridan-macmahon ltd. 
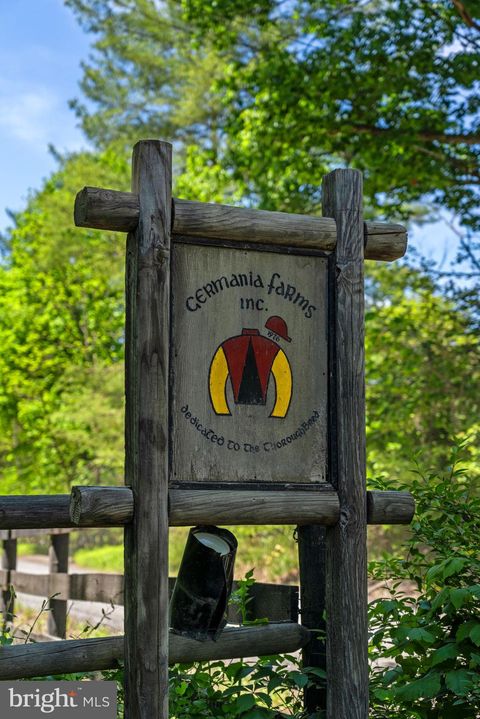
“Germania Farm” — gracefully offered for the first time since 1985 — is a truly rare and distinguished offering set on 20.3 breathtaking acres along New Road in Aldie. Perfectly positioned just minutes from Creighton Farms, Middleburg, and Dulles International Airport, the property offers an exceptional blend of refined country living and effortless accessibility. A long, private approach reveals the elegant frame and brick contemporary residence, thoughtfully designed to capture natural light and sweeping views of the Bull Run Mountains. Property fronts on Bull Run Creek. Inside, soaring ceilings, expansive living spaces, and two fireplaces create an atmosphere of warmth and understated sophistication. The home offers 5 spacious bedrooms and 4 full baths and elevator, ideal for both relaxed daily living and gracious entertaining. The grounds are equally impressive, presenting a picturesque setting with open land and mature surroundings that ensure privacy and tranquility. Zoned AR2, Germania Farm is perfectly suited for a premier equestrian estate, boutique country inn, or an extraordinary private residence. Equestrian and lifestyle amenities include a well-appointed 4-stall barn with tack room, a substantial 4-car garage, additional storage building, and a serene in-ground pool—perfect for enjoying the peaceful landscape and mountain vistas.

3 beds
2.5 baths
1,650 sqft
42143 Piebald Square, Aldie, VA 20105
samson properties 
Welcome to 42143 Piebald Square, 3 Bedrooms · 2.5 Bathrooms, 1,650 sq. ft. of Living Space , 1-Car Attached Garage, a charming colonial-style townhome in the sought-after Virginia Manor community in Aldie, VA. Bright, open floorplan with plenty of natural light, Hardwood flooring and double-pane ENERGY STAR windows, freshly painted, Kitchen equipped with upgraded countertops, Convenient upper-level laundry, Enjoy community amenities such as: Jogging/Walking Paths, Outdoor Pool, Playground Area This home blends modern finishes, comfortable living spaces, and a convenient location near shopping, dining, and Close to Dulles Airport, major commuter routes, and local conveniences

6 beds
5.5 baths
3,362 sqft
41709 Carefree Court, Aldie, VA 20105
toll brothers real estate inc. 
The Gifford home design blends comfort and luxury across three beautifully designed levels plus a daylight, partially finished basement. The main level features a sophisticated open-concept layout with a welcoming foyer that flows into a spacious great room, casual dining area, and a gourmet kitchen complete with a center island, breakfast bar, and walk-in pantry. Upstairs, the primary suite offers a peaceful retreat with a spacious walk-in closet and a spa-inspired bath featuring a dual-sink vanity, a luxurious shower, and a private water closet. Three additional bedrooms provide ample space, including one with its own private bath and two that share a full hall bath. Multiple walk-in closets are found throughout the home, offering abundant storage. The daylight basement adds valuable living space, including an additional bedroom suite and a wet bar rough-in perfect for entertaining or extended stays along with plenty of storage. Additional highlights include a two-car garage, convenient everyday entry, and a powder room for guests.

7 beds
6.5 baths
6,812 sqft
25004 Falling Brook Circle, Aldie, VA 20105
keller williams realty dulles 
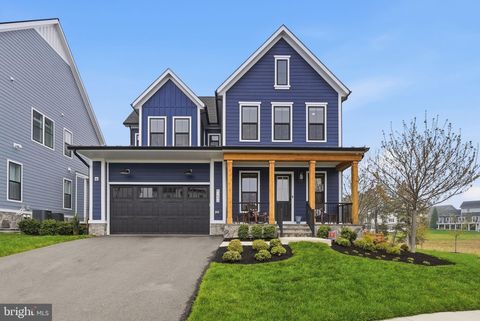
Welcome to this stunning Toll Brothers Richardson model, offering over 6,800 square feet of thoughtfully designed living space in the heart of Aldie in the sought after Lenah Mill Community. Perfectly situated on a premium end-row lot backing to mature trees, this home combines luxury finishes, privacy, and exceptional versatility for today’s lifestyle. Originally built with over $100,000 in builder upgrades, this home showcases high-end design throughout, including wide-plank engineered hardwood flooring, designer tile selections, and a beautifully curated chandelier that adds an elegant focal point. The gourmet kitchen features quartz countertops with a waterfall edge, a full-height backsplash, and a complete suite of KitchenAid stainless steel appliances. Designed with flexibility in mind, the home offers two additional bedrooms and two dedicated office spaces, along with a multi-generational primary bedroom on the main level, making it ideal for extended family, guests, or private workspace needs. Custom built-in closets provide both style and functionality, while a mudroom adds everyday convenience. The open-concept main level is complemented by fresh interior paint, creating a bright, modern feel throughout. Each bedroom is equipped with its own ceiling fan for added comfort. Step outside to enjoy the newly built deck overlooking a peaceful, tree lined backdrop, perfect for entertaining or relaxing. This home is also equipped with a variety of smart home and security features, including a wireless garage door opener, Ring doorbell, and a 360-degree security camera system, offering both convenience and peace of mind. Additional highlights include: Recently serviced HVAC system (2026), Two-year supply of high-quality HVAC filters, Spacious lot with enhanced privacy and curb appeal, Move-in ready condition with thoughtful upgrades throughout. Located with convenient access to major commuter routes, shopping, dining, and top-rated schools, this home presents a rare opportunity to own a truly upgraded and versatile property in a prime location.

4 beds
3.5 baths
3,974 sqft
24247 Purple Finch Drive, Aldie, VA 20105
pearson smith realty, llc 
Welcome to 24247 Purple Finch Dr., a stunning colonial-style home in the highly desirable Lenah Mill community of Aldie. This beautifully maintained 4-bedroom, 3.5-bath residence offers nearly 4,000 sq ft of living space on a professionally landscaped lot backing to serene wooded views and a community amphitheater park. The main level features dark hardwood floors, elegant formal living and dining rooms, and a spacious family room with a cozy gas fireplace. The gourmet kitchen boasts granite countertops, stainless steel appliances, a large center island, subway tile backsplash, and 42" cabinetry, making it perfect for entertaining or everyday living. Upstairs, the expansive primary suite offers a walk-in closet and a luxurious en-suite bath with soaking tub, separate shower with seat, and dual vanities. There are three additional bedrooms and two full baths. Rounding out the upper level is the washer and dryer, making laundry a breeze! The partially finished lower level includes a generous rec room and is pre-plumbed for a future bathroom, offering additional flexibility. The house was recently outfitted with custom window treatments throughout, adding both a touch of style as well as practical privacy. Enjoy community amenities including a pool, playgrounds, and scenic walking trails, all within easy access to top-rated schools, shopping, and commuter routes. This home is move-in ready and truly turnkey—schedule your showing today!

2 beds
2 baths
1,227 sqft
24701 Byrne Meadow Square 108, Aldie, VA 20105
keller williams realty 
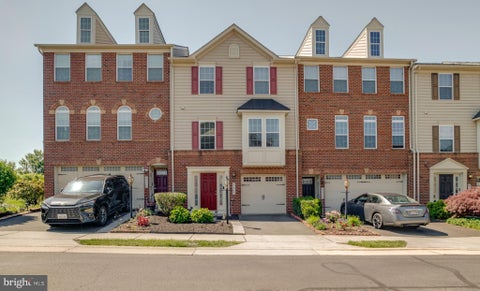
Welcome to this beautifully updated condo in the heart of Aldie! The spacious and well-maintained garden level home features a host of recent upgrades, making it truly move-in ready. Step inside to the open layout, complemented by modern fixtures that add a clean, contemporary feel. Enjoy an upgraded kitchen, equipped with new stainless steel appliances, including refrigerator, range, microwave, washer, and dryer. Two generously sized primary bedrooms with ensuite baths (one featuring a walk-in, seated tub). Walk outside and enjoy the quiet first-floor unit’s access to the outdoor mezzanine, which adds convenience and accessibility. Additional highlights include two dedicated parking spaces in a secure underground garage, a rare and significant advantage to the condo, as well as a private storage unit for extra space. Located in a desirable community with easy access to shopping, dining, and major commuter routes, this home combines comfort, style, and practicality. Don’t miss the opportunity to own a thoughtfully upgraded home in a prime location!

3 beds
2.5 baths
1,678 sqft
25321 Patriot Terrace, Aldie, VA 20105
century 21 redwood realty 
**AMAZING HOME & LOCATION** for a first-time homebuyer or investor! FRESH PAINT & NEW CARPET! Discover refined living! Built in 2010, this property boasts over 1,650 square feet of thoughtfully designed space perfect for both entertaining and everyday living. The kitchen is equipped with a spacious island, ensuring both functionality and style which opens up to a cozy family room. Property also features TWO beautiful bay windows on both levels which generate warm & bright sunlight throughout. The upper level offers three generously sized bedrooms (one with a private balcony) and hallway bath, providing ample space for relaxation and privacy. The owner's suite is a serene retreat with an attached bath & TWO walk-in closets. The convenience of an upper floor laundry area enhances the ease of daily routines! The one car attached garage allows for extra storage & a safe space for your vehicle, not to mention the ease of unloading groceries right into the kitchen! AMPLE PARKING, NEW ROOF, NEW DECKING ON BALCONY, TOT LOTS/PLAYGROUND. **(Appliances all 2020) (Washer/Dryer 2023) (Water Heater 2010)(HVAC 2009)** This mountain view community has amenities that include a community center with a swimming pool, numerous tot lots, basketball and tennis courts, ball fields, and interconnecting trails around the many ponds. Condo is accessible to several major highways and Dulles International Airport, with shopping, restaurants, and grocery nearby, as well as endless activities to enjoy! **ASK ABOUT OUR LOCAL LENDERS & 100% FINANCING PROGRAMS.