4 beds
5.5 baths
7,262 sqft
4610 Fairfax Manor Court, Chantilly, VA 20151
century 21 redwood realty 

Search saved!
You'll be the first to know when new homes hit the market.
Price Range
Filters
ⓘ Match mode is set by the AND / OR / NOT you typed.
Searches listing descriptions, features, locations, subdivisions & schools
Click and drag to draw your search.
Map types
Sort:
No results found in this region.

4 beds
5.5 baths
7,262 sqft
4610 Fairfax Manor Court, Chantilly, VA 20151
century 21 redwood realty 
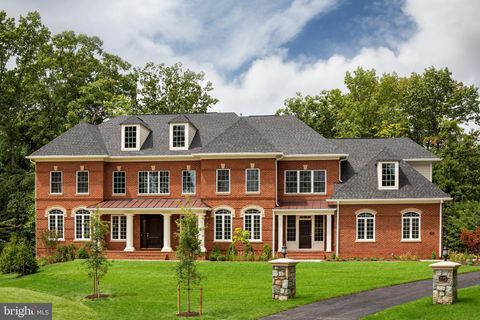
TO-BE-BUILT - NEW CONSTRUCTION by CarrHomes. Fairfax Manor Estates is a secluded enclave of eight new magnificent homes in a prized Chantilly, Virginia, neighborhood. Choose from five award-winning Colonial, Craftsman, or Contemporary models, each with a three-car, side-entry garage, four-five bedrooms, and up to 10,000 square feet of stunning interior space. These gorgeous homes are situated on 5-7-acre wooded homesites on a private road. you have limitless customization opportunities to personalize every Addison Estates model. The final price is contingent upon model and options selections. See Attached Virtual Tour. Pictures and videos of similar models

4 beds
5.5 baths
5,352 sqft
4615 Fairfax Manor Court, Chantilly, VA 20151
century 21 redwood realty 
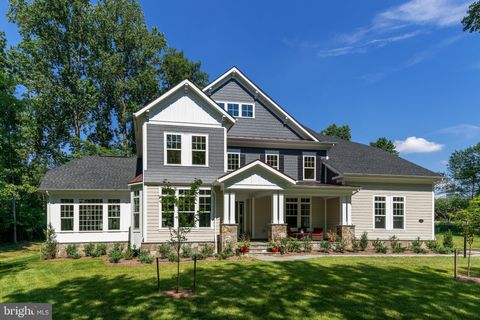
TO-BE-BUILT - NEW CONSTRUCTION by CarrHomes. Fairfax Manor Estates is a secluded enclave of eight new magnificent homes in a prized Chantilly, Virginia, neighborhood. Choose from five award-winning Colonial, Craftsman, or Contemporary models, each with a three-car, side-entry garage, four-five bedrooms, and up to 10,000 square feet of stunning interior space. These gorgeous homes are situated on 5-7-acre wooded homesites on a private road. you have limitless customization opportunities to personalize every Addison Estates model. The final price is contingent upon model and options selections. See Attached Virtual Tour. Pictures and videos of similar models

4 beds
5.5 baths
8,291 sqft
4616 Fairfax Manor Court, Chantilly, VA 20151
century 21 redwood realty 

TO-BE-BUILT - NEW CONSTRUCTION by CarrHomes. Fairfax Manor Estates is a secluded enclave of eight new magnificent homes in a prized Chantilly, Virginia, neighborhood. Choose from five award-winning Colonial, Craftsman, or Contemporary models, each with a three-car, side-entry garage, four-five bedrooms, and up to 10,000 square feet of stunning interior space. These gorgeous homes are situated on 5-7-acre wooded homesites on a private road. you have limitless customization opportunities to personalize every Addison Estates model. The final price is contingent upon model and options selections. See Attached Virtual Tour. Pictures and videos of similar models

4 beds
5.5 baths
8,291 sqft
Fairfax Manor Court, Chantilly, VA 20151
century 21 redwood realty 

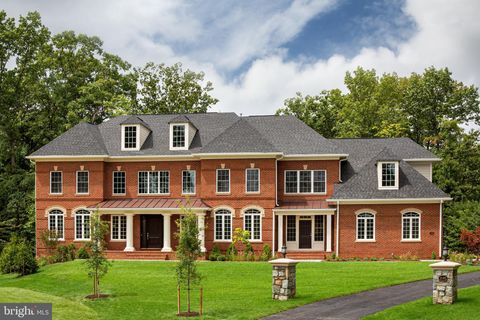
TO-BE-BUILT - NEW CONSTRUCTION by CarrHomes. Fairfax Manor Estates is a secluded enclave of eight new magnificent homes in a prized Chantilly, Virginia, neighborhood. Choose from five award-winning Colonial, Craftsman, or Contemporary models, each with a three-car, side-entry garage, four-five bedrooms, and up to 10,000 square feet of stunning interior space. These gorgeous homes are situated on 5-7-acre wooded homesites on a private road. you have limitless customization opportunities to personalize every Addison Estates model. The final price is contingent upon model and options selections. See Attached Virtual Tour. Pictures and videos of similar models

5 beds
6.5 baths
8,291 sqft
4621 Fairfax Manor Court, Chantilly, VA 20151
century 21 redwood realty 
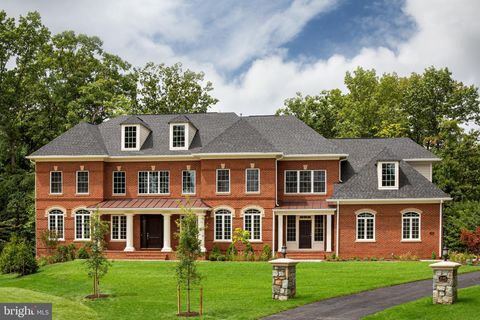
TO-BE-BUILT - NEW CONSTRUCTION by CarrHomes. Fairfax Manor Estates is a secluded enclave of eight new magnificent homes in a prized Chantilly, Virginia, neighborhood. Choose from five award-winning Colonial, Craftsman, or Contemporary models, each with a three-car, side-entry garage, four-five bedrooms, and up to 10,000 square feet of stunning interior space. These gorgeous homes are situated on 5-7-acre wooded homesites on a private road. you have limitless customization opportunities to personalize every Addison Estates model. The final price is contingent upon model and options selections. See Attached Virtual Tour. Pictures and videos of similar models

4 beds
5.5 baths
8,291 sqft
4622 Fairfax Manor, Chantilly, VA 20151
century 21 redwood realty 
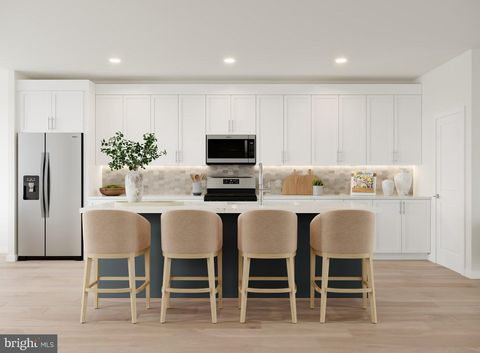
TO-BE-BUILT - NEW CONSTRUCTION by CarrHomes. Fairfax Manor Estates is a secluded enclave of eight new magnificent homes in a prized Chantilly, Virginia, neighborhood. Choose from five award-winning Colonial, Craftsman, or Contemporary models, each with a three-car, side-entry garage, four-five bedrooms, and up to 10,000 square feet of stunning interior space. These gorgeous homes are situated on 5-7-acre wooded homesites on a private road. you have limitless customization opportunities to personalize every Addison Estates model. The final price is contingent upon model and options selections. See Attached Virtual Tour. Pictures and videos of similar models

3 beds
2.5 baths
2,490 sqft
42736 Slane Hill Terrace, Chantilly, VA 20152
toll brothers real estate inc. 
Now open for sale – Cedar Terrace by Toll Brothers in sought-after South Riding, VA! This Windale Aberdeen showcases a refined modern mid-century aesthetic infused with natural warmth, all set within a highly connected and convenient neighborhood—offering walking distance to shops and dining at South Riding Market Square, along with proximity to the community pool. This thoughtfully designed home features 3 bedrooms and 2.5 baths, offering a balanced layout ideal for both everyday living and elevated entertaining. The interior highlights a sophisticated palette of darker cabinetry paired with white quartz surfaces, creating a clean, premier finish throughout. Black hardware accents add contrast, while natural light flooring enhances the home’s airy, modern feel. The kitchen includes a spacious island and premium stainless-steel appliances. A reimagined study/flex space on the main level creates a dedicated zone that adapts to your lifestyle—whether you envision a polished home office, a creative studio, or a quiet corner for reading. Its placement offers both convenience and separation, making it a functional extension of the main living area. The primary suite is designed as a calming retreat, defined by clean lines and natural light. A generous walk-in closet provides ample storage, while the primary bath features a double sink vanity and a walk-in shower with a built-in seat. The overall feel is spa-like, with modern finishes that echo the home’s mid-century inspiration. The expansive rooftop terrace extends your living space outdoors, offering room for dining, lounging, and year-round enjoyment—from morning coffee to evening gatherings under the open sky. Additional upgrades include a well-appointed butler’s pantry for additional storage and prep space, oak stairs with iron balusters, and natural light flooring, creating a cohesive, elevated look across all levels. A standout opportunity to own a beautifully curated home with modern mid-century warmth in the desirable Cedar Terrace community. Estimated move-in Fall 2026—give us a call today to schedule your appointment!

2 beds
1.5 baths
918 sqft
4241 Moselle Drive, Chantilly, VA 20151
samson properties 
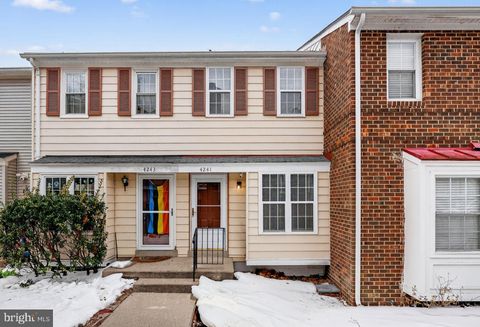
Welcome to 4241 Moselle Dr in the desirable Brookleigh community of Chantilly! This charming three-level townhome features an open living and dining area with hardwood floors on the main level and refreshed paint throughout, creating a bright and inviting space. The updated kitchen boasts quartz countertops, a designer subway tile backsplash, and ample cabinetry. Upstairs, the bathroom has been tastefully renovated with a quartz vanity countertop. The finished lower level offers durable laminate wood flooring, providing flexible space for recreation, a home office, or additional living area. Enjoy peace of mind with a new water heater (2026) and step outside to a fully fenced backyard -- perfect for relaxing or entertaining. The HOA provides professionally maintained common grounds, playgrounds, and access to a neighborhood swimming pool — all included in a modest monthly fee. Situated just minutes from major commuter routes including Route 50, Fairfax County Parkway, and I-66, the home is close to shopping, dining, and everyday conveniences. Brookfield Elementary, Rocky Run Middle, and Chantilly High School are nearby, and nearby parks and trails offer outdoor recreation options. Seller requires a rent-back after closing and the sale is contingent upon the seller’s successful purchase of their next home.

3 beds
2.5 baths
2,704 sqft
25548 Casale Terrace, Chantilly, VA 20152
keller williams realty 
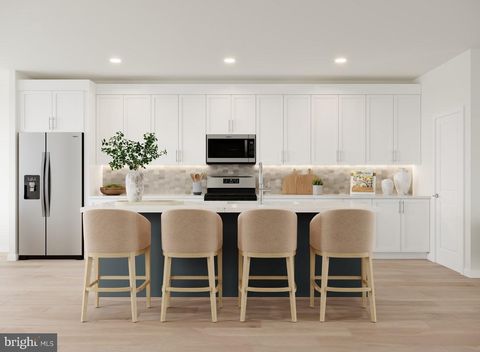
This move-in ready home offers a thoughtful blend of space, comfort, and everyday functionality in the established East Gate community. With over 2,700 square feet of well-maintained living space and fresh paint throughout, the home is designed to support both busy routines and relaxed moments. The main level welcomes you with an open and flexible layout that adapts easily to your lifestyle. A versatile flex room provides options for work, hobbies, or quiet retreat. The family room creates a warm gathering space centered around a dual-sided fireplace and flows naturally into the dining area and kitchen. The kitchen features an island, stainless steel appliances, a stylish backsplash, and access to a private balcony that offers a peaceful spot for morning coffee or evening unwinding. Upstairs, the owner’s suite feels calm and private with a tray ceiling, two closets, and a full bath with a soaking tub and separate shower. Additional bedrooms are generously sized and supported by a full hallway bath. Upper-level laundry adds convenience to daily living, and ceiling fan rough-ins throughout the home allow for added comfort year-round. The location provides easy access to Route 50 and Route 28, along with nearby shopping and dining, supporting a lifestyle that values both connectivity and balance. This home offers the space to grow, the comfort to settle in, and the convenience to enjoy Northern Virginia living with ease. Photos may be virtually staged

3 beds
2.5 baths
2,490 sqft
42740 Slane Hill Terrace, Chantilly, VA 20152
toll brothers real estate inc. 
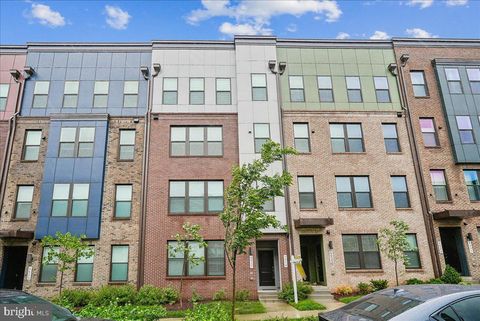
Our stunning Windale model features a seamless and flowing floorplan with 3 bedrooms and 3 full bathrooms across four levels of expansive living space. This home is conveniently located in a vibrant neighborhood in South Riding, VA—walkable to many shopping and dining destinations, recreational parks for endless entertainment, and with the community pool just steps away for easy enjoyment all summer long. The interior highlights a sophisticated palette of darker cabinetry paired with white quartz surfaces, creating a clean, premier finish throughout. Warm accents add contrast, while natural light flooring enhances the home’s modern yet timeless appeal. The kitchen includes a spacious island and premium stainless- steel appliances. The great room creates an ideal space for seamless entertaining, featuring a covered balcony to expand your outdoor living space. A nearby flex room adds even more versatility, offering the perfect area for a home office or den. The primary suite provides an ideal private retreat to rest and recharge at the end of the day. The full bath with dual-vanity sinks includes a roomy shower with a seat, while the walk-in closet offers more than enough space for all your wardrobe needs. The expansive rooftop terrace extends your living space outdoors, offering room for dining, lounging, and year-round enjoyment—from morning coffee to relaxing evenings. Additional upgrades include a well-appointed butler’s pantry for extra storage and prep space, oak stairs with iron balusters, and natural light flooring, creating a cohesive, elevated look across all levels. Don’t hesitate to make this amazing home yours, complete with all the beautifully curated details our classic farmhouse package has to offer!

3 beds
2.5 baths
2,344 sqft
4619 Olivine Drive, Chantilly, VA 20151
weichert, realtors 
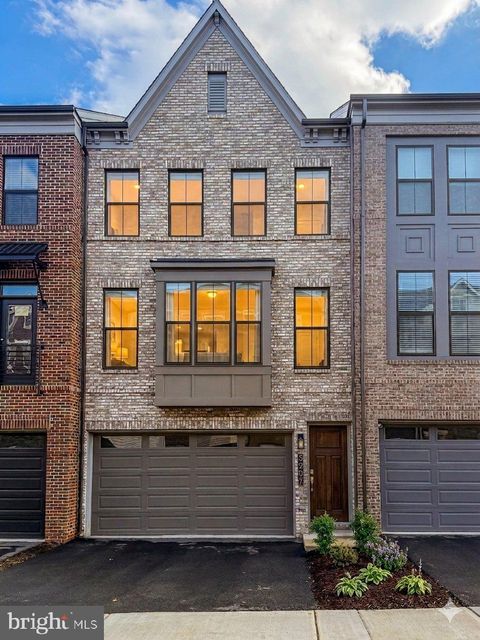
Price Reduced! Experience the perfect blend of luxury, comfort, and convenience in this stunning Stanley Martin townhome nestled in a peaceful community with over 33k in upgrades. This beautifully designed 3-bedroom, 2.5-bathroom home features a one-car garage and elegant LVP flooring throughout. The heart of the home is the chef-inspired kitchen, showcasing pristine white cabinetry, quartz countertops, a spacious walk-in pantry, and a sleek, modern layout. Just off the main living area, you'll find a powder room and a private balcony—ideal for relaxing or entertaining. Upstairs, the primary suite offers a tranquil retreat with an ensuite bath and generous walk-in closet. Two additional bedrooms, a full bathroom, and an upstairs laundry area with washer and dryer add both functionality and comfort. A standout feature of this home is the versatile upper-level flex room—perfect for a home office or a 4th bedroom. Zoned for top-rated Franklin Middle and Chantilly High School, this home is perfect for those seeking both quality education and a convenient location. You'll love being just minutes from major commuter routes, Dulles Airport, and within walking distance to shops, restaurants, parks, and more. Some of the photos are staged. Don’t miss your chance to own this move-in ready gem—schedule your showing today!

3 beds
3 baths
2,324 sqft
5207 Ridgeview Retreat Drive, Chantilly, VA 20151
fairfax realty select 
Welcome to this stunning luxury home in The Retreat at Westfields, an exceptional showcase of Miller & Smith’s award-winning design. this property is loaded with premium designer upgrades and high-end finishes Sited on a prime lot as part of the community’s grand finale, this home offers additional privacy and backs directly to serene, wooded parkland—providing a peaceful, natural backdrop that is a rare luxury in Chantilly. The heart of the home is the signature Miller & Smith kitchen, an open-concept marvel featuring an oversized quartz island, upgraded cabinetry, and a sleek ceramic backsplash. The chef-inspired space flows seamlessly into a magnificent great room, where a sophisticated Coffered Ceiling adds architectural depth and an extra touch of elegance. This light-filled living area is perfect for both grand entertaining and cozy evenings. The main and upper level is finished with luxury vinyl plank flooring, recessed lighting, and a striking light fixture in the dining area. Step outside to your unique outdoor oasis featuring a specialized "1/2 porch and 1/2 deck" configuration. The premium Trex decking in Woodland Brown and the American Railing System offer a sophisticated space to entertain while overlooking the tranquil forest. The backyard is further enhanced by a newly installed fence and a concrete patio, ensuring both security and seclusion. Upstairs, the primary suite serves as a tranquil retreat with ceilings, a custom walk-in closet, and a spa-inspired bath with a frameless glass shower and dual quartz vanities. Every detail reflects model-level excellence, from the light switches and upgraded ceramic tiles in all bathrooms. Even the garage is upgraded with a LiftMaster ultra-quiet belt drive opener featuring MyQ connectivity.. Ideally located for commuters with easy access to Route 50, I-66, and the Dulles Toll Road, you are also just minutes away from premier shopping and dining at Chantilly Crossing and Fair Lakes. This is a rare opportunity to own a smart, beautiful, and completely move-in-ready home that combines luxury, comfort, and convenience. Schedule your private tour today!

3 beds
2 baths
1,125 sqft
14512 Northeast Place, Chantilly, VA 20151
spring hill real estate, llc. 
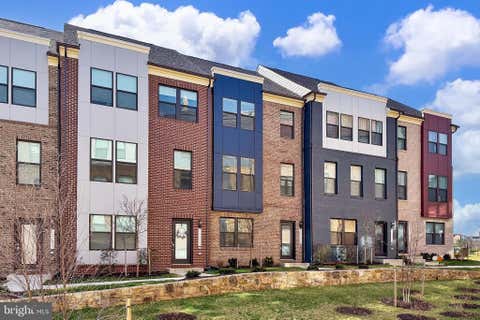
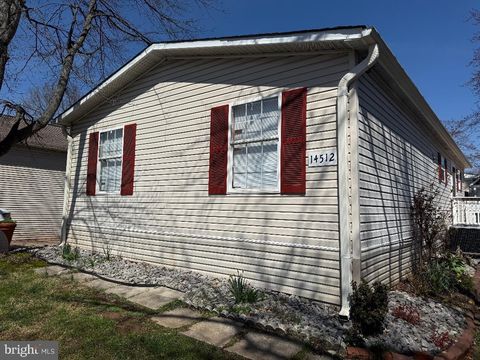
This impeccably maintained three-bedroom, two-bathroom residence is situated in the highly sought-after community of Meadows of Chantilly. The home features a thoughtfully designed kitchen, enhanced by newly updated light fixtures and a modern microwave. The spacious primary suite offers a luxurious en-suite bathroom, complete with a deep soaking tub that serves as a serene retreat. Residents will appreciate the charm of this established community, as well as its convenient access to Dulles Airport, major transportation routes, and a diverse array of shops and restaurants.

4 beds
3.5 baths
2,000 sqft
14176 Gypsum Loop, Chantilly, VA 20151
re/max real estate connections 
***Check out the video tour**Welcome to Gypsum Loop, a charming and fresh 2.5 year young townhome with an oversized 2 car garage. Step into approximately 2,000 square feet of thoughtfully designed living space, spread across three stylish levels that blend modern comfort with everyday functionality. This beautifully appointed home offers 4 spacious bedrooms and 3.5 luxurious bathrooms, providing plenty of room to live, work, and unwind. The entry level features a private bedroom and full bath, perfect for guests, a home office, or multigenerational living. Upstairs, the main level welcomes you with an open-concept layout enhanced by durable luxury vinyl plank flooring that seamlessly connects the living, dining, and kitchen areas. The chef-inspired kitchen impresses with a large quartz island, sleek stainless steel appliances, a crisp subway tile backsplash, elegant white cabinetry, and a spacious walk-in pantry, ideal for both entertaining and everyday living. The third level is your private retreat, featuring a spacious primary suite with a deep walk-in closet and an upgraded en-suite bath. Two additional generously sized bedrooms, a full bath, and a conveniently located laundry area complete this level. Beyond the home itself, the location truly shines. Enjoy the convenience of being just a short walk from Wegmans, shopping, dining, and everyday essentials. Commuters will appreciate easy access to major routes, while being approximately 10 minutes from IAD airport and the Herndon metro. Additional highlights include: EV charger access within the community Lawn care included through HOA for low-maintenance living This home offers the perfect combination of style, space, and convenience...an exceptional place to start your next chapter! -----------------------------------------------------------------------------------------------------------------------------------Project My Home Approved Listing! Qualified buyers may be eligible for special financing incentives, including a lender-paid permanent rate buydown and a temporary 1% rate reduction. Contact the listing agent for the financing flyer.

5 beds
4.5 baths
3,226 sqft
15117 Philip Lee Road, Chantilly, VA 20151
keller williams realty 
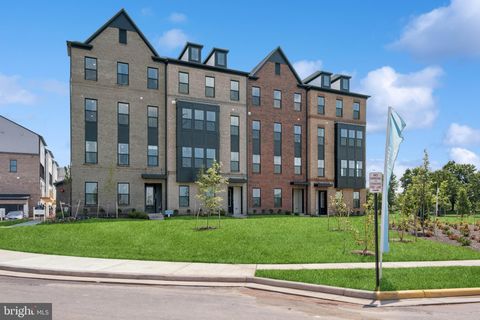
Welcome to Philip Lee Road, a truly unique offering set on a beautiful, expansive lot with a tranquil private backyard ideal for everyday living and entertaining. This home offers over 3,200 square feet of living space and stands apart with a thoughtfully designed addition on the right side, completed in 2009, that seamlessly integrates into the main residence while creating a fully functional secondary living space. This home offers exceptional space and flexibility with a well-designed main level and a private suite that lives like its own residence. The main level features a traditional layout with a spacious formal living room and dining room, complemented by beautiful hardwood floors, brand new neutral paint, decorative moldings, and custom wood blinds throughout. The upgraded kitchen is well-appointed with granite countertops, custom 42-inch cabinetry, brand-new stainless-steel appliances, and a large eat-in area with a bay window overlooking the rear yard. Just off the kitchen, step down into the inviting family room featuring a wood stove set in floor to ceiling stone, dry bar area, half bath, and double-wide stained glass French doors that open to the expansive stone patio with sitting wall and fenced rear yard, creating seamless indoor and outdoor living and entertaining. This level also includes a versatile bedroom or arts and crafts room, a full-size laundry room/utility room with new luxury vinyl plank flooring, along with convenient access to the two-car garage. On the opposite wing of the home is a standout feature: a private in-law or guest suite designed for true independence. Added in 2009 with glass paned French doors that separates it from the main house, you’ll find a bright and spacious living area with a dramatic floor-to-ceiling stone propane fireplace, hardwood floors, a large bay window with custom wood blinds, a generously sized bedroom, an oversized handicap-accessible full bathroom with ample storage, and a large walk-in closet. Upstairs, hardwood floors continue throughout, complemented by extra-wide stairs leading to a long, open hallway with two large closets for extra storage. The upper level offers four spacious bedrooms, each lighted ceiling fans and its own walk-in closet and three full baths. The luxurious primary suite boasts windows on two walls, a large ensuite bath with a custom granite topped dual sink vanity, jacuzzi tub and glass enclosed shower, and dual walk-in closets, providing excellent storage and functionality. With its rare dual-living design, over 3,200 square feet of living space, extensive updates, and flexible layout, this home offers an exceptional opportunity for multi-generational living, extended stays, or added privacy, all within one cohesive and beautifully maintained property. Photo of family room, great room, and main level bedroom are virtually staged. Qualified buyers may be eligible for Zero Mortgage Closing Costs, potentially saving thousands at closing.

3 beds
2.5 baths
2,479 sqft
14958 Deco Circle Lot 60, Chantilly, VA 20151
sylvia scott cowles 
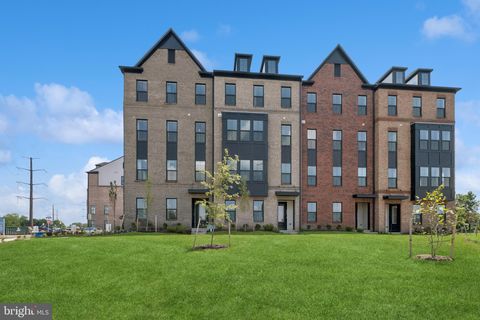
QUICK MOVE-IN***This community of condominium townhomes is conveniently located in the Chantilly area of Fairfax County and boasts a location close to shopping, restaurants, major commuting routes, recreation areas plus on-site outdoor arenas, staged training/exercise zones, EV charging stations, and large playground area. This Montauk home design features a well-appointed Classic-style kitchen with a walk-in pantry and pantry cabinet, under cabinet lighting, over-sized island with pendants, ceramic backsplash to the ceiling, upgraded stainless steel appliances and upgraded quartz countertops and cabinets; a large great room with balcony access and laminate plank floors through the main living areas. The upper level includes a primary suite with TWO walk-in closets, adjoining bath with double vanity with quartz countertops, and seated walk-in shower with ceramic floor and frameless shower door. Plus there are two additional bedrooms, and upper level laundry room with ceramic floors, and hall bath with adjoining linen closet.; plus a loft area perfect for relaxing sitting room or office area. Upper level also includes laminate plank flooring. All this for an easy-living lifestyle you are sure to love. RENDERINGS/PHOTOS ARE REPRESENTATIVE ONLY AND MAY SHOW UPGRADES. PRICES AND TERMS SUBJECT TO CHANGE.

3 beds
2.5 baths
1,619 sqft
14960 Deco Circle Lot 57, Chantilly, VA 20151
sylvia scott cowles 
****MOVE IN THIS SUMMER****This community of condominium townhomes is conveniently located in the Chantilly area of Fairfax County and boasts a location close to shopping, restaurants, major commuting routes, recreation areas plus on-site outdoor arenas, staged training/exercise zones, EV charging stations, and large playground area. This Maywood home design features a well-appointed FARMHOUSE-style kitchen with pantry and pantry cabinet, under cabinet lighting, island with pendants above, ceramic tile backsplash to ceiling, upgraded stainless steel appliances with gas cooking, and upgraded quartz countertops and cabinets; a great room and dining area all with laminate plank flooring. The upper level includes a primary suite with TWO walk-in closets, adjoining bath with double vanity with quartz countertops, upgraded ceramic tile flooring and seated walk-in shower with frameless shower door, and laminate flooring in bedroom area. Plus there are two additional bedrooms, and upper level laundry room with ceramic flooring, and hall bath with adjoining linen closet. Bedroom #3 has access to the upper level deck. All this for an easy-living lifestyle you are sure to love. RENDERINGS/PHOTOS ARE REPRESENTATIVE ONLY AND MAY SHOW UPGRADES. ***PRICES AND TERMS SUBJECT TO CHANGE. ******

3 beds
2.5 baths
2,474 sqft
14350 Yesler Avenue 4, Chantilly, VA 20151
samson properties 
This is vacant . This beautifully upgraded stacked townhouse style condo offers nearly 2,500 square feet of thoughtfully designed living space, combining modern finishes with effortless everyday living. Built in 2023 and presenting like new, penthouse residence features rare 180-degree exposure with no neighbors above, providing exceptional privacy and abundant natural light throughout. The open-concept layout is anchored by a stunning ultra-gourmet kitchen featuring an oversized island, pantry, stainless steel appliances including a double oven and French-door refrigerator, designer backsplash, upgraded cabinetry, and elegant quartz countertops. A dramatic 16-foot sliding glass door fills the Great Room with natural light while creating a seamless indoor-outdoor feel. High end Luxury Vinyl Plank flooring and upgraded Boxed-Oak staircases enhance the home’s clean, . The spacious primary suite serves as a private retreat, complete with dual walk-in closets and a spa-inspired ensuite bath featuring a frameless glass shower, white-granite finishes, and upgraded built-in storage cabinetry. Additional highlights include spacious secondary bedrooms, a one-car garage and numerous thoughtful upgrades throughout. Located in a highly sought-after new community in the heart of Chantilly, residents enjoy access to green spaces and close proximity to Eleanor C. Lawrence Park with trails, sports fields, and picnic areas. The home is ideally situated within the highly regarded Chantilly High School pyramid and offers exceptional convenience just across from Wegmans, restaurants, and everyday shopping. Excellent commuter access to Route 28, Route 50, Route 66, and Dulles Airport further enhances the appeal of this exceptional location.

4 beds
3.5 baths
2,964 sqft
43583 White Cap Terrace, Chantilly, VA 20152
samson properties 
Brand new system by Carrier just installed! Freshly updated and move-in ready, this expanded Tyler model by Pulte in Townes at East Gate offers nearly 3,000 square feet of finished living space, a rare 4-bedroom layout, a 2-car garage, multiple outdoor living areas, and a luxurious primary suite seldom found in comparable townhomes. Recent improvements include fresh interior paint, a new luxury tile floor in the kitchen and sunroom, and a replaced water heater. The bright, open floor plan features hardwood floors, generous room sizes, and abundant natural light throughout. The spacious kitchen offers stainless steel appliances, ample cabinet and counter space, and opens directly to an oversized wraparound deck. Upstairs, the expansive primary suite offers a walk-in closet and a remarkably large primary bath with double vanities, a jetted soaking tub, a separate shower, and a private water closet, all bathed in excellent natural light. Bedroom-level laundry with Samsung washer and dryer adds everyday convenience. The finished walkout lower level provides additional recreation and living space and opens to an extended concrete patio enclosed by a privacy fence, creating a comfortable outdoor retreat with multiple areas to enjoy. East Gate residents enjoy access to the community pool, playgrounds, trails, soccer fields, and nearby shopping and dining. The community pool is less than a five-minute walk from the home, making it easy to enjoy throughout the summer. Commuters will appreciate the convenient access to Route 50, Route 28, the Dulles Greenway, Dulles Airport, and the Silver Line corridor.

6 beds
6.5 baths
6,034 sqft
42106 Barrymoore Place, Chantilly, VA 20152
long & foster real estate, inc. 
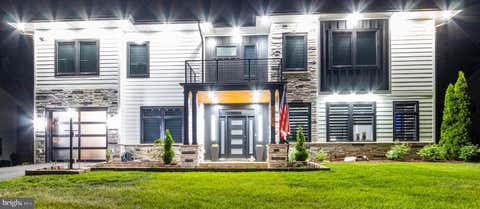
HUGE REDUCTION TO SELL HOME FAST, SUPER PRICE , Refined Luxury Living in Marbury Estates Nothing has been spared in this stunning, light‑filled custom home where the very best of design, craftsmanship, and modern luxury come together. Built over $250,000 in upgrades, this exceptional residence offers a bright, open‑concept layout that blends elegance with everyday comfort. From the moment you enter, the home is bathed in natural light and showcases fine interior and exterior details throughout. The main‑level gourmet kitchen is a chef’s dream, featuring quartz countertops, a large island, double ovens, under‑cabinet lighting, upgraded stainless steel appliances, and seamless flow into the expansive living and dining areas—perfect for entertaining. Step outside to an impressive outdoor living space, complete with a spacious patio, covered pergola, outdoor kitchen, and fire pit, creating an ideal setting for gatherings and relaxation in every season. The luxurious primary suite offers a true spa���like retreat with a large custom shower enclosure and dual shower heads. Modern conveniences abound, including two dishwashers, two‑zone HVAC, home blinds, exterior lighting, sprinkler system, and a two‑side‑entry car garage. The lower level is an entertainer’s delight, featuring a designer wet bar and full second kitchen with microwave, dishwasher, refrigerator, cooktop, and wall oven. This level also includes a contemporary media room with theatre wiring, a full bathroom, one spacious bedroom, and a dedicated fitness room ready for your exercise equipment. Or wine cellar Or spa room Outdoor living continues with a beautifully crafted, generous‑sized patio designed to complement nature and accommodate any cookout or gathering. Located in the highly desirable Marbury Estates community, residents enjoy resort‑style amenities including a zero‑entry swimming pool, clubhouse with gym, tennis courts, tot lots, walking trails, and expansive open spaces. The location is unbeatable—just minutes from Route 50, Route 28, Route 66, and the Dulles Access Road, with easy access to shopping, dining, libraries, hospitals, parks, and Dulles International Airport. New Metro Station is about 10 minutes driving This is a rare opportunity to own a home that truly embodies refined luxury, thoughtful upgrades, and exceptional living—where words can hardly capture its full grandeur. ABOVE VIRTUAL TOUR, Floor plans and Lots of Pictures.

4 beds
3.5 baths
3,507 sqft
13821 Leighfield Street, Chantilly, VA 20151
spring hill real estate, llc. 
PRICE IMPROVEMENT – NOW $1,259,900! Seller is highly motivated and has made a significant price adjustment.. Exceptional value for a nearly new luxury home in Chantilly. Seller is ready to review strong offers. Schedule your private tour today! Welcome to this exceptional 2024-built residence, first occupied in 2025 and thoughtfully designed with high-end finishes throughout. Offering approximately 3,500 square feet of refined living space, this elegant single-family home features 4 spacious bedrooms and 3 beautifully appointed bathrooms. Located within the highly regarded Fairfax County Public Schools district: Brookfield Elementary, Rocky Run Middle, and Chantilly High School. Step inside a bright and inviting main level, where new luxury vinyl plank flooring sets the tone for sophisticated living. The open-concept layout showcases a stunning living area and a chef-dream kitchen complete with sleek quartz countertops, custom cabinetry, top-of-the-line appliances, and a wine cellar, perfect for both everyday living and entertaining. The grand family room, anchored by a cozy fireplace, creates a warm, welcoming atmosphere, while sliding glass doors open to a private patio retreat. Upstairs, the impressive owner’s suite offers a true escape, featuring a spacious walk-in closet and in-suite bath with designer finishes. Recessed lighting and carefully curated details enhance every corner of the home, delivering a seamless, move-in-ready experience. Enjoy outdoor living in the fully fenced backyard- ideal for relaxing, entertaining, or enjoying quiet evenings year-round. Ideally situated just minutes from Poplar Park and less than 10 miles from Dulles International Airport, this home provides easy access to scenic trails, Walney Pond, and major commuter routes-blending convenience with natural beauty. With an exceptionally low HOA of just $37 per year, you’ll enjoy the benefits of a well-maintained community without the added cost. This remarkable home offers the perfect combination of style, comfort, and location, schedule your showing today before it’s gone.

3 beds
2.5 baths
2,479 sqft
14954 Deco Circle Lot 62, Chantilly, VA 20151
sylvia scott cowles 
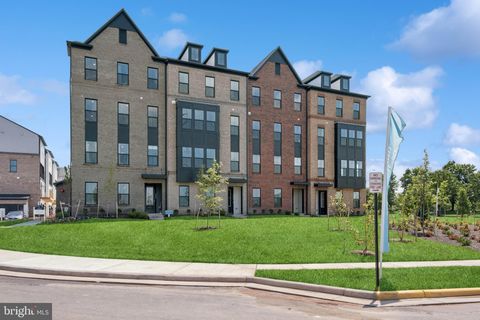
MOVE IN THIS SUMMER***This community of condominium townhomes is conveniently located in the Chantilly area of Fairfax County and boasts a location close to shopping, restaurants, major commuting routes, recreation areas plus on-site outdoor arenas, staged training/exercise zones, EV charging stations, and large playground area. This Montauk home design features a well-appointed Farmhouse-style kitchen with a walk-in pantry and pantry cabinet, under cabinet lighting, over-sized island with pendants, ceramic backsplash, upgraded stainless steel appliances and upgraded quartz countertops and cabinets; a large great room with balcony access . The upper level includes a primary suite with engineered hardwood flooring, TWO walk-in closets, adjoining bath with upgrade ceramic tile flooring, double vanity with quartz countertops, and seated walk-in shower with frameless shower door. Plus there are two additional bedrooms with engineered hardwood, and upper level laundry room with ceramic floors, and hall bath with adjoining linen closet.; plus a loft area perfect for sitting room or office area. All this for an easy-living lifestyle you are sure to love. RENDERINGS/PHOTOS ARE REPRESENTATIVE ONLY AND MAY SHOW UPGRADES. PRICES AND TERMS SUBJECT TO CHANGE.

3 beds
2.5 baths
2,479 sqft
14950 Deco Circle Lot 64, Chantilly, VA 20151
sylvia scott cowles 
MOVE IN THIS SUMMER***This community of condominium townhomes is conveniently located in the Chantilly area of Fairfax County and boasts a location close to shopping, restaurants, major commuting routes, recreation areas plus on-site outdoor arenas, staged training/exercise zones, EV charging stations, and large playground area. This Montauk home design features a well-appointed Loft-style kitchen with a walk-in pantry and pantry cabinet, under cabinet lighting, over-sized island with pendants, ceramic backsplash, upgraded stainless steel appliances and upgraded quartz countertops and cabinets; a large great room with balcony access . The upper level includes a primary suite with engineered hardwood flooring, TWO walk-in closets, adjoining bath with upgrade ceramic tile flooring, double vanity with quartz countertops, and seated walk-in shower with frameless shower door. Plus there are two additional bedrooms with engineered hardwood, and upper level laundry room with ceramic floors, and hall bath with adjoining linen closet.; plus a loft area perfect for sitting room or office area. All this for an easy-living lifestyle you are sure to love. RENDERINGS/PHOTOS ARE REPRESENTATIVE ONLY AND MAY SHOW UPGRADES. PRICES AND TERMS SUBJECT TO CHANGE. SPECIAL FINANCING MAY BE AVAILABLE TO QUALIFIED BUYERS FOR A LIMITED TIME. TERMS APPLY.

3 beds
2.5 baths
1,619 sqft
14984 Deco Circle Lot 45, Chantilly, VA 20151
sylvia scott cowles 
MOVE IN LATE SUMMER****This community of condominium townhomes is conveniently located in the Chantilly area of Fairfax County and boasts a location close to shopping, restaurants, major commuting routes, recreation areas plus on-site outdoor arenas, staged training/exercise zones, EV charging stations, and large playground area. This Maywood home design features a well-appointed Farmhouse-style kitchen with pantry and pantry cabinet, under cabinet lighting, island with pendants above, ceramic tile backsplash, upgraded stainless steel appliances with gas cooking, and upgraded quartz countertops and cabinets; a great room and dining area all with engineered hardwood floors. The upper level includes a primary suite with engineered hardwood floors, TWO walk-in closets, adjoining bath with double vanity with quartz countertops, upgraded ceramic tile flooring and seated walk-in shower with frameless shower door. Plus there are two additional bedrooms, and upper level laundry room with ceramic flooring, and hall bath with adjoining linen closet. Bedroom #3 has access to the upper level deck. All this for an easy-living lifestyle you are sure to love. RENDERINGS/PHOTOS ARE REPRESENTATIVE ONLY AND MAY SHOW UPGRADES. ***PRICES AND TERMS SUBJECT TO CHANGE. ******