4 beds
4.5 baths
4,778 sqft
22773 Highcrest Circle, Brambleton, VA 20148
keller williams realty 
Search saved!
You'll be the first to know when new homes hit the market.
Price Range
Filters
ⓘ Match mode is set by the AND / OR / NOT you typed.
Searches listing descriptions, features, locations, subdivisions & schools
Click and drag to draw your search.
Map types
Sort:
No results found in this region.

4 beds
4.5 baths
4,778 sqft
22773 Highcrest Circle, Brambleton, VA 20148
keller williams realty 

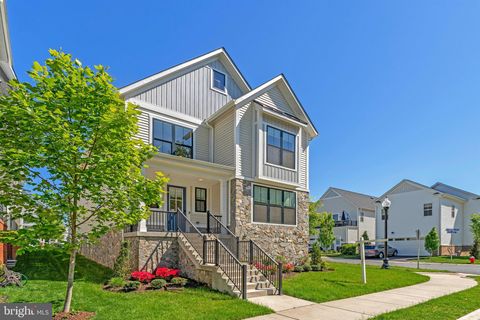
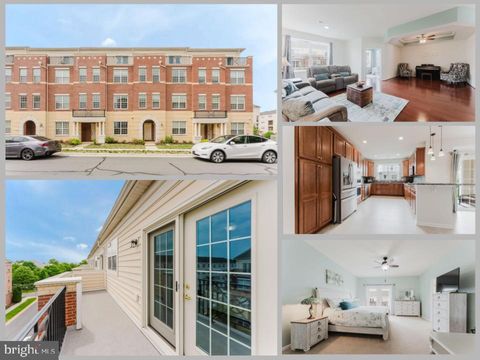
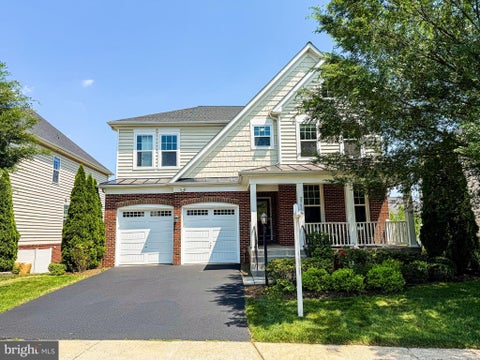
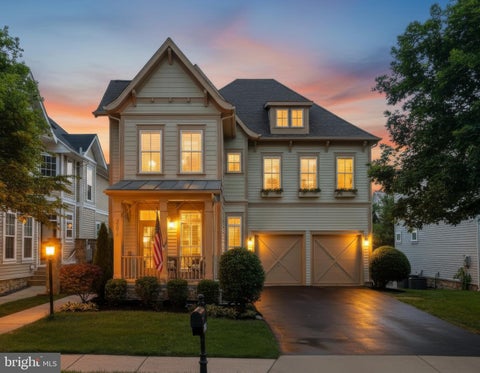
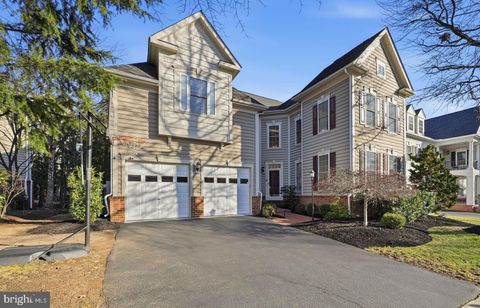
HUGE PRICE REDUCTION!!!Step into this stunning, move-in-ready home located in the heart of Brambleton, a vibrant, sought-after community that offers the perfect blend of suburban tranquility and modern convenience. With 4,783 square feet of beautifully updated living space, this home is designed for both ultimate comfort and effortless entertaining. From the soaring 10–11 foot ceilings that greet you upon entry to the fresh, modern finishes throughout, every detail has been meticulously crafted for a lifestyle of ease and sophistication. Imagine cooking your favorite meals in a chef’s kitchen equipped with premium appliances and abundant counter space, seamlessly flowing into the open dining and family rooms. Whether it's a quiet family dinner or a large gathering, this space is built to make every moment unforgettable. Need a quiet place to work from home? The main-level office offers the ideal setting to focus and be productive, while the fully finished lower level opens up endless possibilities for a guest suite, recreation area, or home gym. After a long day, retreat to your spa-like primary suite, where luxury and relaxation await. With its private bath and generous closet space, it’s your personal sanctuary. Plus, with a flexible layout upstairs, family and guests will feel right at home in their own private spaces. Outside, unwind on your peaceful patio, perfect for enjoying the serene surroundings or entertaining friends and family. Ample storage and a convenient side-entry garage complete this ideal package, offering both functionality and style. With top-rated schools, Brambleton's exceptional amenities, and easy access to major commuting routes and Dulles Airport, this home is not just a place to live, it’s a lifestyle. Opportunities like this don’t come often, and this home is waiting for the perfect owner to make it their own. Don’t miss out on the chance to experience what could be your dream home, schedule a showing today before it’s gone! Photos may be virtually staged

4 beds
3.5 baths
2,836 sqft
23197 Tradewind Drive, Brambleton, VA 20148
keller williams realty 
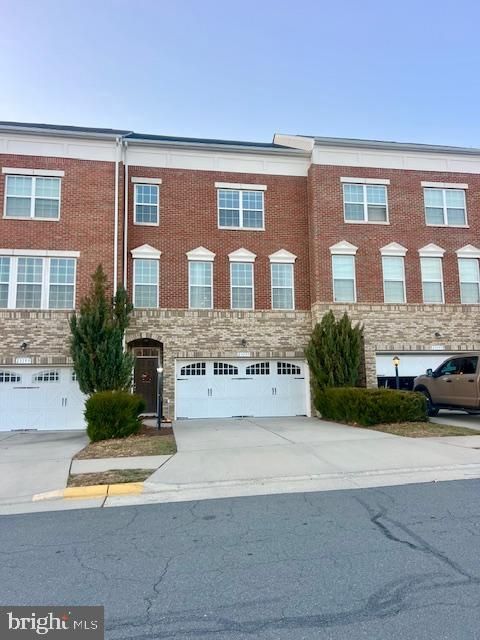
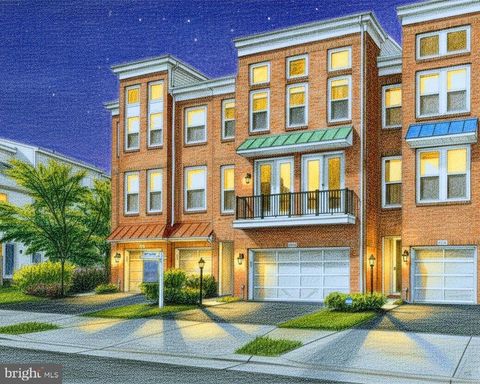
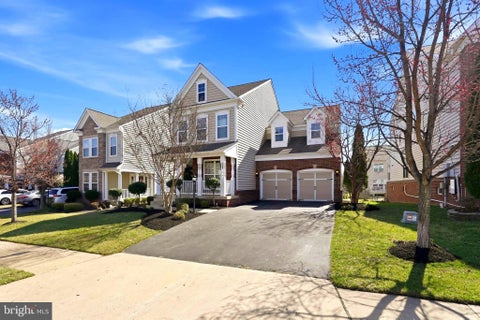
Welcome to this beautifully maintained 4‑bedroom, 3.5‑bath townhome in the heart of Brambleton, one of Loudoun County’s most sought‑after communities. Nestled on a premium cul-de-sac lot backing to wooded common area and parkland for ultimate privacy. Offering an ideal blend of comfort, space, and convenience, this move‑in ready home delivers the perfect layout for both formal entertaining and relaxed everyday living. **** Step inside to the entry level featuring a light filled foyer, spacious 2 car garage and a generously sized recreation room—a flexible space perfect for play, work, or movie nights. This level offers natural light in the spacious rec room, a legal bedroom, a full bathroom, and direct access to the 2‑car garage and fully fenced rear yard with a lovely paver patio. **** Walk up to a bright, open floor plan featuring a large living room with rich hardwood floors and crown molding, an open concept dining area leading into the kitchen featuring a large center island, granite countertops, stainless steel appliances, and a welcoming bonus sunny bump‑out family room with gas fireplace and wooded views overlooking the fully fenced, serene backyard. Enjoy morning coffee or evening gatherings on the large composite deck, with wooded privacy and low‑maintenance landscaping. A powder room complements the main level **** Upstairs, the beautiful hardwoods add warmth and continuity to the home as they are carried into the hall and all three bedrooms, including an expansive owner’s suite featuring a custom bump-out perfect for a home office or additional sitting room, a wall-in closet with custom shelving and a spa‑inspired bathroom with a dual sink vanity, a separate soaking tub and shower. Two additional bedrooms, a full hall bath with dual sink vanity, and a conveniently located laundry closet with front loading machines complete the upper level. **** Recent owner updates include new toilets, new faucets, a new kitchen sink and faucet, a new screen door, and care throughout. This home is neutral, inviting, and ready for its next chapter. **** Live the Brambleton lifestyle with unmatched amenities: pools, parks, trails, tennis courts, basketball courts, a community center, fitness options, shopping, restaurants, and even a movie theater—all just moments away. Additional bonus parking is directly opposite the home along with access to the walking/jogging path and a cul-de-sac location make this the perfect choice for your next home! Owner‑occupied; a rent‑back is kindly requested.

3 beds
2.5 baths
1,629 sqft
42601 Cardinal Trace Terrace, Brambleton, VA 20148
maram realty, llc 
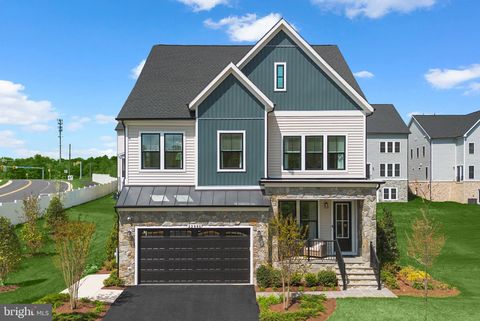
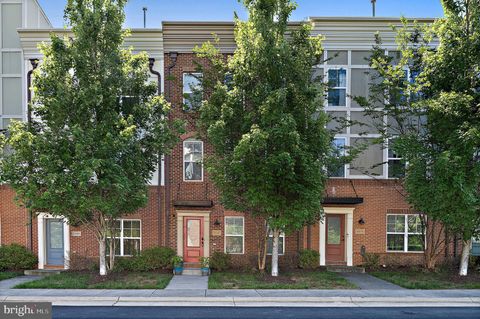
Welcome Home! This must-see, ground-floor 3-bedroom, 2.5-bath condo offers space, style, and convenience in the heart of Brambleton. The main level features gleaming hardwood floors and an open-concept layout with a spacious living area, dining room, and kitchen—perfect for everyday living and entertaining. A generous half bath and direct access to the attached garage complete the first floor. Upstairs, you’ll find three large bedrooms, second-floor laundry, and two full bathrooms. The sun-filled primary suite boasts a walk-in closet and a luxurious en-suite bath with a soaking tub, walk-in shower, and double vanity. Say goodbye to street parking! This home includes an attached garage with built-in storage and a brand-new garage door, plus space for one additional car in the driveway. Plenty of street parking is also available for guests. The HOA fee includes high-speed internet and cable, adding exceptional value. Enjoy easy access to the community center and pool just two blocks away, and take advantage of the unbeatable location—close to Dulles Airport, Route 267, and the Silver Line Metro. This beautiful Brambleton condo truly has it all—don’t miss it!

4 beds
3.5 baths
3,656 sqft
23099 Glenwood Heights Circle, Brambleton, VA 20148
keller williams fairfax gateway 
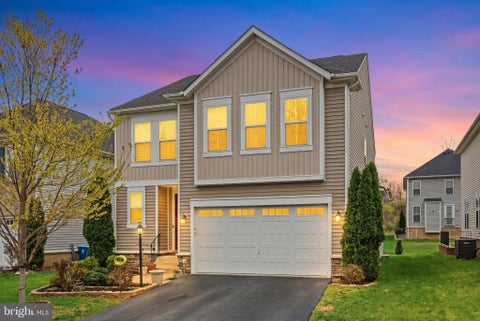
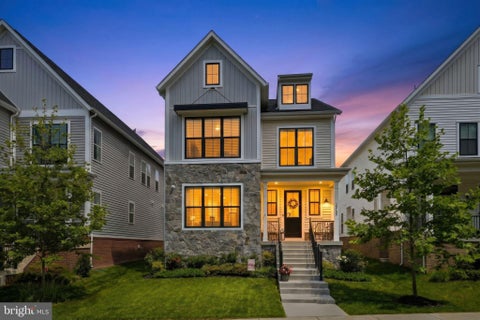
Rare northwest-facing corner luxury home in Brambleton featuring 4 bedrooms and 3.5 bathrooms, with 3,656 sq ft of finished living space (4,480 sq ft total). The home offers a GE Profile kitchen, Kohler fixtures, a built-in Sonos sound system, and a dedicated home office with wooded views. Additional highlights include a 200 sq ft upper-level retreat, a finished basement with a Black Pearl granite wet bar, a covered patio, a private balcony, and 9-foot coffered ceilings. Situated on a quiet corner with no through traffic, the property offers both privacy and convenience, with easy access to major commuter routes. It overlooks a permanent wooded sanctuary with no future development, ensuring lasting privacy. Zoned for top-rated Loudoun County schools located just 2–4 minutes away.

3 beds
3.5 baths
3,206 sqft
42279 Fox Tracks Terrace, Brambleton, VA 20148
samson properties 
Assumable 2.375% VA Loan and way under recent sales in the same neighborhood, compare the price and come see the value for yourself for this gorgeous 3200+ sqft townhome. **Financing Options** A **VA Loan Assumption** at a rare 2.375% interest rate (approx. $298,791 balance, $2,226.56 PITI for qualified buyers) plus Savvy investors will find a way to have their Closing Cost paid using potential appraised value based on recent comps. **The Home** This stunning, North-East facing 3-level luxury townhome lives with the scale and presence of a single-family home. The modern brick exterior, frosted glass 2-car garage, and beautiful faux balcony create striking curb appeal, while floor-to-ceiling doors maximize abundant natural light. Inside, the sprawling open-concept main level features gleaming hardwood floors and a gourmet kitchen built for entertaining. With double ovens, a massive center island, and premium finishes, it's an interior designer's dream layout. The fully finished lower level has been upgraded with brand-new luxury LVP flooring. Perfect for recreation or a home office, the space is already optimized to easily frame out a 4th bedroom or guest suite—offering immediate equity creation. Outside, enjoy an all-weather Trex deck and a fully fenced, private backyard framed by mature trees. Brand-new turf means a lush, maintenance-free yard, with any exterior mowing covered by the HOA. **The Lifestyle** Beyond your door lies the unmatched Brambleton experience in Ashburn. The $237/month HOA bundles Verizon FiOS fiber internet, cable, trash, lawn maintenance/ mowing and incredible amenities: 4 pool complexes, 18 miles of paved trails, 18 parks, and sports courts. You are walkable distance to the Brambleton Town Center’s dining, groceries, movie theater, library, and the massive EatLoco Sunday Farmers Market. The community event calendar is packed year-round with summer concerts, food trucks, and the legendary Oktoberfest. Coupled with top-ranked Loudoun County Public Schools and effortless commuting via the Ashburn Metro, 267 Toll Road, and Greenway, IAD, and more,... this property won't last long , Schedule a showing before it's too late!

6 beds
5 baths
4,284 sqft
42669 Emperor Drive, Brambleton, VA 20148
impact real estate, llc 
Welcome to 42669 Emperor Dr — an exceptional Brambleton-area residence where luxury, space, privacy, and elevated outdoor living come together seamlessly. Thoughtfully upgraded inside and out, this stunning 6-bedroom, 5-bathroom home offers refined design, modern functionality, and a lifestyle that feels both sophisticated and effortless. Perfectly positioned in one of the community’s most desirable locations, the home backs to mature trees with no rear neighbors, creating rare privacy and a peaceful natural backdrop. With over $200,000 invested in curated interior, backyard, and garage enhancements, every detail has been intentionally designed for comfort, style, and long-term enjoyment. Inside, the main level features Luxury Vinyl Plank flooring, a private office ideal for working from home, and open-concept living spaces designed for both everyday living and entertaining. The kitchen showcases stainless steel appliances and a clean, timeless design. Upstairs, spacious bedrooms feature hardwood flooring, recessed lighting, and a warm, refined atmosphere throughout. The fully finished basement extends the living space with luxury ceramic tile flooring and a wet bar—perfect for recreation, guests, or a private retreat. The garage is fully upgraded with epoxy flooring, custom built-in storage, and EV charging capability, combining practicality with modern convenience. The outdoor living experience is the true centerpiece of the home. Two expansive luxury pavilions create covered spaces for lounging, dining, and year-round entertaining. A dedicated grilling and fireplace area enhances the ambiance for both summer gatherings and cozy evenings. The fully equipped outdoor kitchen includes a grill and hibachi station, generous counter space, a wood-fired pizza oven, mini refrigerator, and wine cooler—ideal for entertaining at any scale. Surrounded by mature trees, lush landscaping, and supported by a full sprinkler system, the backyard delivers unmatched privacy and a true resort-style atmosphere. Conveniently located near the Dulles Greenway, Loudoun County Parkway, Route 50, and Ashburn Metro Station, the home offers excellent commuter access while remaining close to Brambleton Town Center, One Loudoun, parks, trails, pools, tennis courts, shopping, and dining. This is more than a home—it is a rare opportunity to own elevated living, exceptional privacy, and a fully realized outdoor lifestyle in one of Ashburn’s most sought-after communities.

5 beds
4.5 baths
4,246 sqft
1 Golden Holly Drive Samson 36-f2, Brambleton, VA 20148
pearson smith realty, llc 
Discover new SINGLE FAMILY HOMES by Van Metre Homes at WEST PARK IV in Brambleton, VA that will be ready for you to move in 2026-2027 based on build time. Introducing the Samson 36-F2 at West Park IV—a two-car, front-load garage single family home with up to six bedrooms, five full bathrooms, and one half bathroom. Elevated design meets everyday functionality with this floorplan, featuring a family foyer off the garage to keep daily life organized, a versatile flex room ideal for a home office, and an open loft space perfect for relaxing or entertaining. The spacious primary suite includes a generous walk-in closet, adding everyday ease to your routine. The Samson 36-F2 offers build-to-order opportunities on select homesites, allowing you to personalize your new home. Explore a variety of professionally curated interior design packages at different price points to match your style and budget. Certain homesites also offer optional structural enhancements. Contact a Van Metre Sales Advisor to learn how you can bring your vision to life! Being a new build, your home is constructed to the highest energy efficiency standards, comes with a post-settlement warranty, and has never been lived in before! Take advantage of closing cost assistance by choosing Intercoastal Mortgage and Walker Title. Schedule an appointment today and explore your options!-----Find the home for your next chapter at West Park IV, a brand new neighborhood offering the final available single family homes in the award-winning community of Brambleton, VA. Embrace an exceptional lifestyle in Brambleton, a highly sought-after community that seamlessly combines contemporary living with suburban allure. This family-friendly community offers a wide range of amenities at your fingertips, including miles of trails, tot lots, parks, pools, and highly sought-after schools within walking distance. Plus, with the bustling Brambleton Town Center two miles from your doorstep, you can access limitless shopping, dining, and entertainment opportunities. Experience the perfect balance of comfort, convenience, and connectivity at West Park IV.-----*Other homes sites and delivery dates may be available. Pricing, offers, and availability are subject to change without notice. Images, renderings, and site plans are for illustrative purposes only and may not reflect actual homes or features. Some images and renderings may depict interior designs created in collaboration with AI or may represent a similar home. Additional terms and conditions may apply. West Park IV lies within the Airport Impact Overlay District (entirely within 1 Mile Buffer). Due to its proximity to Dulles International Airport, this site is subject to aircraft overflights and aircraft noise. Please see a Van Metre Sales Advisor for details.

4 beds
4 baths
2,756 sqft
22971 Quiet Crossing Terrace, Brambleton, VA 20148
real broker, llc 
PREMIUM CORNER-LOT END UNIT! Perfectly positioned on a premium corner lot with park views, this stunning 4-level brick end unit townhome offers the privacy, natural light, and spacious feel rarely found in townhome living. East facing with approximately 2,756 square feet, 4 bedrooms, 3 full baths, 2 half baths, a spacious loft with a private rooftop terrace, and over $80,000 in upgrades, this home truly stands out. Extra windows, only one shared wall, and open space surrounding the home create a bright, airy atmosphere that lives more like a single family home. The open-concept floor plan features high ceilings, a light filled living area with custom built-ins and a cozy fireplace, and a designer chef-inspired kitchen with extra cabinets and an oversized island perfect for entertaining and everyday living. Upstairs, enjoy two spacious suites including a luxurious owner's suite featuring a large walk-in closet with a custom organization system and dual doors, and a desirable bump-out that creates the perfect space for a sitting area. Across the hall is another spacious bedroom with large windows and it's own private full bath. This level also has a conveniently located laundry room adding everyday practicality. The top level expands your living options with an expansive loft with a custom bar/kitchenette, third bedroom and a full bath . From here, step onto the private rooftop terrace, an ideal setting for entertaining or relaxing under the stars. Just steps from Brambleton Town Center, residents enjoy easy access to shopping, dining, and entertainment. And don't forget the amenities Brambleton has to over with 18+ trails, parks, multiple pools, sports courts, and more. HOA dues include Verizon Fios internet, cable, and lawn maintenance. Luxury, privacy, abundant natural light, and an unbeatable location, this is Brambleton living at its finest!

4 beds
3.5 baths
3,206 sqft
23491 Epperson Square, Brambleton, VA 20148
keller williams realty 
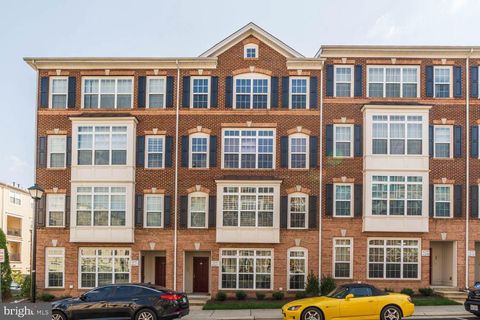
Upper 3 bedrooms are very spacious, plus additional bedroom on main level: this 4-bedroom townhome is a great opportunity for investment or primary residence. Beautifully maintained Brambleton townhome offering over 3,200 sqft of comfortable living space with 4 bedrooms and 3.5 baths. This move-in ready home features a fully renovated kitchen, open-concept main level, spacious living and dining areas, hardwood flooring, and a 2-car garage with upgraded flooring. Flexible layout includes a main-level bedroom perfect for guests, home office, or additional living needs. Ideally located near Brambleton Town Center, parks, schools, dining, and major commuter routes. Enjoy a low HOA and a lifestyle-focused community with exceptional convenience and amenities. A wonderful opportunity to own a spacious and updated home in one of Ashburn’s most desirable neighborhoods. Schedule your private showing today.

5 beds
4.5 baths
3,642 sqft
42029 Spruce Point Court, Brambleton, VA 20148
redfin corporation 
Welcome home to 42029 Spruce Point Ct. **Highlights**Main level bedroom, 6th NTC bedroom/office in basement, Separate entry walk up basement, Full bath in basement , Beautiful tiled patio perfect for grilling or relaxing around the fire with friends and family, Gas cooktop stove, Huge open living room with gas fireplace, Ensuite bedroom on upper level and a 3 zone full home premium audio system. All this in the coveted 20148 zip code of Loudoun County! Don't miss out, schedule a showing and send an offer!

4 beds
2.5 baths
2,558 sqft
42590 Hollyhock Terrace, Brambleton, VA 20148
exp realty llc 
Welcome to 42590 Hollyhock Terrace, a beautifully maintained townhome in the heart of Brambleton offering over 2,500 square feet of thoughtfully designed living space. Bathed in natural light, the open main level features oversized windows and a seamless flow—perfect for both everyday living and entertaining. The chef’s kitchen is the centerpiece of the home, showcasing warm granite countertops, modern cabinetry, and ample prep space. The adjoining breakfast area opens to a private balcony, ideal for morning coffee or dining under the stars. A spacious living and dining area provides flexibility for gatherings, while a dedicated main-level home office offers the perfect work-from-home setup. Upstairs, the primary suite serves as a peaceful retreat with a large walk-in closet, spa-inspired bath complete with soaking tub, and access to its own private balcony—your personal outdoor escape. Two additional bedrooms share a full bath, and the convenient upper-level laundry adds ease to daily routines. Additional features include an attached garage, private driveway, and plenty of guest parking. Residents of Brambleton enjoy an exceptional lifestyle with access to pools, playgrounds, tennis and basketball courts, and miles of scenic trails. Spend weekends at nearby Reservoir Park with kayaking, fishing, and waterfront views, or explore Brambleton Town Center just minutes away, offering shopping, dining, a movie theater, and library. Commuters will appreciate quick access to the Silver Line Metro, Dulles Airport, and major routes. Immaculate and move-in ready, this home offers the perfect blend of comfort, style, and convenience in one of Loudoun County’s most desirable communities.

5 beds
4.5 baths
4,038 sqft
42637 Willow Bend Drive, Brambleton, VA 20148
samson properties 
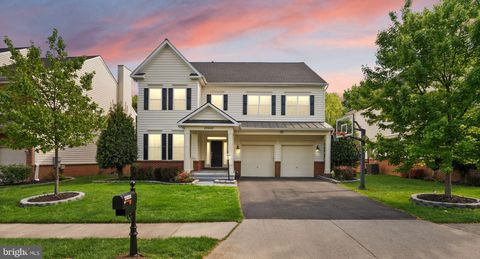
Built by Pulte Homes, this beautifully updated Allegheny model offers over 4,000 square feet of refined living across three finished levels in the heart of sought-after Brambleton. With 5 bedrooms and 4.5 baths, this home seamlessly blends timeless architecture with modern upgrades designed for today’s lifestyle. A welcoming front porch sets the tone, while rich hardwood flooring, elegant moldings, and abundant natural light define the main level. The gourmet kitchen anchors the home with cherry cabinetry, an oversized center island, gas cooktop, double wall ovens, stainless steel appliances, and a sun-filled breakfast area with access to the backyard—ready for your custom outdoor design. The adjacent family room features a gas fireplace, creating a warm and inviting gathering space. A private main-level office with French doors offers the perfect work-from-home setting. Upstairs, four spacious bedrooms, a flexible loft area, and a convenient upper-level laundry room provide both comfort and functionality. The expansive primary suite impresses with a tray ceiling, generous walk-in closet, and a spa-inspired bath featuring dual vanities, a soaking tub, and a glass-enclosed shower. Fresh carpet and updated lighting enhance the upper level. The fully finished walk-out lower level is designed for entertaining, complete with tile flooring, recessed lighting, built-in speakers, and a kitchenette. A legal fifth bedroom and full bath create an ideal guest suite or private retreat. Recent updates include fresh interior and exterior paint, updated lighting and mirrors in bathrooms, bedrooms, and the dining room, a new hot water heater and sump pump installed in December 2025, a new microwave added in February 2026, a newly sealed driveway as of February 2026, and a sprinkler system. Ideally situated minutes from major commuter routes, shopping, and dining, residents enjoy access to Brambleton’s premier amenities, including pools, tennis and basketball courts, scenic trails, lakes, tot lots, and a dog park. The HOA includes Verizon Fios, trash, recycling, yard waste, and snow removal for added convenience. Offering generous living spaces, thoughtful updates, and a prime location within walking distance to the elementary school, this exceptional home presents a rare opportunity in one of Loudoun County’s most desirable communities.

5 beds
4.5 baths
3,688 sqft
41800 Mellowed Ivory Place, Brambleton, VA 20148
glass house real estate 
Set within Brambleton’s sold-out West Park neighborhood, this nearly new Caledon model by Van Metre offers over 3,500 finished square feet across three levels. The residence includes 5 bedrooms, 4.5 bathrooms, and a thoughtfully arranged design that pairs expansive living spaces with versatile functionality. Featuring 9-foot ceilings and luxury vinyl plank floors, the main level is designed with both style and function in mind. The great room, dining area, and kitchen are connected in a bright, spacious, open arrangement suited for entertaining or relaxing at home. A separate flex space nearby can easily serve as an office, playroom, or additional lounge. The kitchen sits at the center of the home and features quartz countertops, upgraded cabinetry, a tile backsplash, stainless steel appliances, and a large island with seating. It offers plenty of counter space and storage while staying connected to the main living areas. Upstairs, the primary suite provides a spacious retreat with a coffered ceiling, two walk-in closets, and a well-appointed bathroom with double vanities and an oversized frameless glass shower with a built-in bench. Three additional bedrooms and two full bathrooms are located on the same level, along with a convenient upstairs laundry room. The finished lower level adds valuable living space with a large rec room that works well as a media room, playroom, or home gym. An additional bedroom and full bathroom on this level provide a comfortable setup for guests or extended family. Additional features include a front-load two-car garage with EV charging capability, a practical family entry area, and a sizable backyard with room to relax, garden, or entertain outdoors. Located in the Brambleton community, residents enjoy access to miles of walking trails, parks, pools, playgrounds, and a wide range of neighborhood amenities. Brambleton Town Center, just minutes away, offers convenient shopping, dining, a movie theater, and community events throughout the year. With modern construction, a well-designed floor plan, and access to one of Loudoun County’s most sought-after communities, this home offers the benefits of newer construction without the wait.

5 beds
5 baths
4,517 sqft
22873 Ashton Woods, Brambleton, VA 20148
keller williams realty 
Welcome to 22873 Ashton Woods, a spacious and beautifully updated Beazer Ashley model ideally located in the heart of Brambleton. Currently being refreshed for its next owner, this impressive home will feature newly refinished hardwood floors, fresh paint, an updated powder room, and additional bathroom improvements already underway. The main level offers an inviting and functional layout with hardwood flooring throughout, elegant formal living and dining spaces, and a private office tucked quietly at the rear of the home behind double French doors. At the center of it all is the large family room with a cozy gas fireplace, opening to an updated gourmet kitchen designed with today’s buyer in mind — featuring abundant white cabinetry, quartz countertops, generous prep space, and plenty of room for a large dining table. A convenient butler’s pantry connects the kitchen to the dining room, while the oversized laundry and mudroom provide practical everyday living space just off the garage entry. Upstairs, the spacious primary suite offers a relaxing sitting area along with a luxurious bath complete with a soaking tub and separate shower. Three additional generously sized bedrooms include one private en-suite bedroom and two connected by a buddy bath. Hardwood stairs continue to the finished lower level finished in 2022 and featuring a large recreation room with walk-up access to the backyard, a legal fifth bedroom, full bath, and an enormous storage area. Located just moments from the neighborhood pool, this home also offers access to all of Brambleton’s sought-after amenities including pools, parks, trails, the Town Center with shops and restaurants, fitness facilities, movie theater, and the Brambleton Library. HOA fees include Verizon FiOS internet and cable. Zoned for Legacy Elementary School, Brambleton Middle School, and Independence High School.

3 beds
3 baths
2,677 sqft
42086 Picasso Square, Brambleton, VA 20148
berkshire hathaway homeservices penfed realty 
Built in 2025 by Van Metre Homes, this stunning Smith floorplan townhome at West Park III in the award-winning Brambleton community is the rare opportunity to own a brand-new home — without the new construction wait. Better yet, the builder's 12-month workmanship walkthrough is still available, giving the new owner full warranty coverage for interior finishes, surfaces, and systems. New construction protection, move-in ready. Spanning four thoughtfully designed levels, this 3 bedroom, 2 full and 2 half bathroom home with a 2-car rear-entry garage delivers the space and flow today's buyers expect. The heart-of-the-home kitchen is a true standout, featuring a large island, quartz countertops, upgraded cabinetry, and stainless steel appliances — equally at home for weeknight dinners or weekend entertaining. Soaring 9-foot ceilings and luxury vinyl plank flooring set the tone throughout the main living level, while the spacious great room and dining area flow seamlessly together. Upstairs, the primary suite is a genuine retreat, complete with a generous walk-in closet and a spa-inspired bathroom with double sinks and an oversized frameless shower. Two additional bedrooms and a conveniently located upper-level laundry round out the upper floors. The 2-car rear-entry garage keeps the streetscape clean and the curb appeal sharp — a detail that sets this home apart in the neighborhood. The Community — Brambleton, Ashburn's Gold Standard West Park III sits within the vibrant, master-planned community of Brambleton — a family-friendly neighborhood offering miles of trails, tot lots, parks, five community pools, over 18 miles of paved trails, sports courts, and close proximity to Brambleton Regional Golf Course. With Brambleton Town Center just down the street, residents enjoy walkable access to shopping, dining, a movie theater, and everyday conveniences. For commuters, West Park is minutes from Metro's Silver Line, Dulles International Airport, and key commuter routes including the Dulles Greenway and Toll Road — putting the entire D.C. metro area within easy reach. Zoned for Madison's Trust Elementary, Brambleton Middle School, and Independence High School consistently among Loudoun County's most sought-after schools. The Warranty Advantage — Don't Overlook This Most buyers of new construction go through the builder's 12-month walkthrough themselves. Here, that window is still open for the new owner. Van Metre's warranty includes a one-year workmanship warranty on interior finishes and surfaces, a two-year systems warranty covering plumbing, electrical, and HVAC, and manufacturer warranties on appliances and equipment. This is builder accountability that transfers with the home — and it won't be available forever.

4 beds
4.5 baths
3,627 sqft
22800 Bubbling Brook Drive, Brambleton, VA 20148
fab realty llc 
Luxury Living Meets High-Tech Efficiency in Coveted Brambleton! Welcome to your dream home! This stunning, meticulously maintained single-family residence perfectly blends modern architectural luxury with unparalleled eco-friendly innovation. Standing out as a premier property in the neighborhood, this home features a state-of-the-art, fully owned $60,000 solar panel system—delivering immediate equity, massive utility savings, and sustainable energy independence from day one. The Main Level: Step inside to experience a bright, sun-drenched open floor plan designed for effortless daily living and grand-scale entertaining. The expansive living room flows seamlessly into the elegant dining area. For the modern professional, a dedicated main-level den offers the ultimate quiet workspace or flexible playroom. At the heart of the home is the chef’s gourmet kitchen, boasting massive countertop, premium stainless steel appliances, an over-sized center island with bar seating, and an abundance of cabinet storage. The Upper Level: Retreat upstairs to a luxurious primary suite complete with a spa-like bath and generous walk-in closets, alongside spacious, light-filled secondary bedrooms that offer comfort for the entire family. The Brambleton Lifestyle: Enjoy an unbeatable location that puts the best of Ashburn right at your fingertips. You are just minutes from the vibrant Brambleton Town Center’s premier shops, restaurants, and entertainment. Exceptional community amenities include access to multiple sparkling pools, playgrounds, athletic courts, and scenic walking trails. Top-Tier Education: Benefit from Loudoun County's top-rated school pyramid, welcoming neighbors, and a phenomenal community spirit. Don't miss this rare opportunity to own a premium, energy-efficient luxury estate. Schedule your private tour today and embrace the coveted Brambleton lifestyle!

3 beds
3.5 baths
2,400 sqft
22481 Verde Gate Terrace, Brambleton, VA 20148
pearson smith realty, llc 
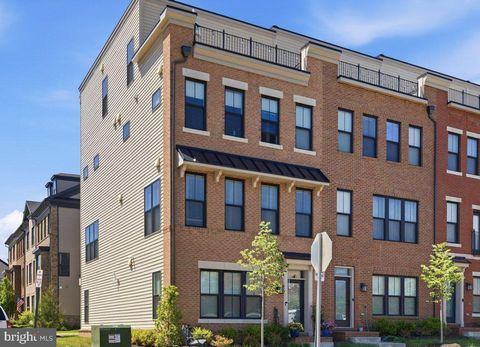
Welcome to this beautifully maintained 3-bedroom, 3.5-bath home offering approximately 2,400 square feet of comfortable living space in the heart of Broadlands. Lovingly cared for and thoughtfully updated, this home is move-in ready while providing the perfect opportunity for its next owner to add their personal touches. Designed for both everyday living and entertaining, the home features three private suites, a spacious rooftop terrace, a two-car garage, private driveway parking, and additional street parking for guests. The kitchen is equipped with updated GE Profile appliances, while a whole-house water softener and filtration system adds everyday convenience. All window treatments convey. Recent improvements include a new roof (2018), attic re-insulation (2024), driveway sealing (2026), and a 2026 inspection of the home's fire suppression sprinkler system, offering added peace of mind. Ideally situated just minutes from Brambleton Town Center, local dining, shopping, and the popular farmers market, this home is also less than four miles from the Metro, making commuting a breeze. HOA services include lawn maintenance, mowing, and mulching, allowing for a truly low-maintenance lifestyle in one of Broadlands' most desirable communities. Some additional detail includes: 2,400 sq ft 3 Bedrooms | 3.5 Bathrooms Three private suites Rooftop terrace Two-car garage + driveway + street parking Roof replaced in 2018 Attic re-insulated in 2024 Updated GE Profile appliances Whole-house water softener & filtration system HOA includes mowing and mulching Less than 4 miles to Metro Minutes to Brambleton Town Center & farmers market

3 beds
2.5 baths
2,884 sqft
42371 Trellis Square, Brambleton, VA 20148
pearson smith realty, llc 
Stunning End-Unit Townhome Just Steps from Brambleton Town Center! Welcome to this beautifully positioned 3-bedroom, 2.5-bath end-unit townhome in the heart of sought-after Brambleton. Offering an exceptional combination of location, lifestyle, and outdoor living, this home features a 2-car garage, abundant natural light, and a rare three private outdoor spaces — including a private deck off the primary suite. Enjoy an open, functional layout designed for today’s lifestyle with comfortable living spaces perfect for everyday living, entertaining, and working from home. Step outside and enjoy the added privacy and flexibility that make this property stand out from the competition. Located just moments from Brambleton Town Center, you'll love having shopping, dining, entertainment, parks, trails, pools, and community amenities practically at your doorstep. Whether you're looking for convenience, community, or low-maintenance living in one of Loudoun County’s most desirable neighborhoods — this home delivers. Live where everything is at your fingertips.

3 beds
3.5 baths
2,380 sqft
23387 Epperson Square, Brambleton, VA 20148
alluri realty, inc. 
Welcome home to this beautifully maintained, nearly new end-unit town home in Brambleton! The first level features a large, open rec space, full bath, storage room and access to the 2 car garage. Modern, open concept living on the main level, featuring a gourmet kitchen, family room, dining room, powder room and gleaming hardwood floors. The kitchen features stainless steel appliances, granite countertops, gas cooktop, 42" cabinets, farm style sink, oversized island with room for seating and elegant pendant lighting. Ample amount of windows letting in lots of natural light. Hardwood steps lead to the upper level. Hardwood flooring extending through the hall and into the Master Suite with elegant tray ceilings and walk-in closet. Spa-like master bath with dual sink granite vanity, luxurious soaking tub, glass enclosed stall shower and linen closet. Additional two bedrooms and full bath. Bedroom level laundry. Freshly painted! Conveniently located from all major commuting routes and park-n-ride lot, and the Metro opening in July! There are countless ways to enjoy living in Brambleton. A thriving, convenient Town Center puts you minutes to groceries, restaurants, doctors, movie theater, library and even a health club. Brambleton has award-winning neighborhood schools, over 18 miles of paved trails, pools, parks and recreation areas, annual events and weekly Artisans and Farmers marketplace. HOA fee includes Verizon FIOS service and basic cable.

6 beds
5 baths
4,387 sqft
22800 Calderwood Lane, Brambleton, VA 20148
samson properties 
SPECIAL LOAN OFFER, subject to qualification, potentially 7-year ARM year at 5.75% or lender paid buy down at 5.5%. (NW FACING) Imagine stepping out your front door and being just moments from coffee, dining, shopping, fitness, and entertainment at Brambleton Town Center—then returning home to the privacy of your premium corner lot with a peaceful wooded backdrop. This exceptional residence offers the perfect blend of luxury, convenience, energy efficiency, and thoughtful design, making it one of Brambleton’s most compelling opportunities. Boasting over 4,300 square feet of beautifully finished living space, this impressive home features 6 spacious bedrooms and 5 full bathrooms, including the highly sought-after main-level bedroom and full bath—ideal for multi-generational living, overnight guests, or a private home office. One of the home’s most valuable features is the fully owned 12.24 kW solar panel system (approximately a $35,000 value) that conveys at no additional cost. With no lease and no monthly payments, you’ll enjoy immediate energy savings and long-term value from day one. Inside, you’ll find rich hardwood flooring, elegant trim work, upgraded lighting with dimmers, and a stunning family room showcasing custom architectural beam accents that add warmth and character. The open-concept floor plan is perfect for both everyday living and entertaining, flowing seamlessly into a beautifully appointed kitchen featuring an upgraded backsplash, custom shelving, abundant cabinetry, and generous prep space. Upstairs, spacious bedrooms provide comfort for family and guests alike, while the fully finished lower level offers endless flexibility for a recreation room, home theater, fitness area, playroom, or extended-stay guest suite. Outside, the professionally landscaped yard creates an inviting outdoor retreat with a full irrigation system, motion-sensor exterior lighting, and the rare privacy of a wooded backyard—all situated on a premium corner lot valued at approximately $15,000. Additional upgrades include a whole-house water softener, radon mitigation system, EV charging outlet, custom garage storage shelving, and storm door—providing peace of mind while eliminating many of the costly upgrades typically added after purchase. Located in the award-winning Brambleton community and directly across from Brambleton Town Center, you’ll enjoy unmatched walkability to restaurants, shops, grocery stores, fitness centers, parks, trails, and entertainment, along with quick access to the Dulles Greenway, Silver Line Metro, Dulles International Airport, and major commuter routes. Luxury, location, efficiency, and lifestyle come together in one remarkable home. Opportunities like this are rare—schedule your private tour today.

5 beds
3.5 baths
3,824 sqft
23135 Glenwood Heights Circle, Brambleton, VA 20148
keller williams realty/lee beaver & assoc. 
Luxury living in the heart of Brambleton! Nestled beside protected parkland and surrounded by nature trails, this stunning 5-bedroom, 3.5-bath home offers the perfect blend of elegance, comfort, and convenience. The open-concept floor plan features a gourmet kitchen with an oversized center island, premium appliances, and an integrated Sonos sound system, creating the perfect space for entertaining and everyday living. The spacious family room with electric fireplace, formal dining area, and dedicated office with picture windows showcase serene views of protected parkland that will never be built upon. Luxury vinyl plank flooring flows throughout the main and upper levels. Step outside from the family room to your private covered patio, the perfect place to enjoy morning coffee, entertain guests, or unwind while taking in the peaceful natural surroundings. The finished lower level is designed for entertaining with a wet bar, fireplace, large gathering space, abundant storage, a private fifth bedroom, and a full bath—ideal for guests, extended family, or a private retreat. Upstairs, the sun-filled primary suite boasts a large walk-in closet, dual vanities, dressing area, and walk-in shower featuring a spa-inspired shower with upgraded high-pressure shower system. Three additional spacious bedrooms, generous closets throughout, and a secondary upper-level family room provide room for everyone. Step out your front door and directly onto Brambleton's scenic nature trails and preserve. Located within a sought-after school district and just minutes from commuter routes, shopping, dining, and entertainment, this exceptional home offers the very best of Loudoun County luxury living.

4 beds
4.5 baths
4,146 sqft
23398 Epperson Square, Brambleton, VA 20148
keller williams capital properties 
Huge price reduction! Spacious end-unit brick townhome with over 4,100 sq. ft. of living space and a large green backyard!Check out the Video tour! Rarely available and beautifully maintained, this spectacular end-unit townhome in the highly sought-after Brambleton community offers over 4,100 square feet of luxurious living space and lives like a single-family home. Filled with natural light from oversized windows on three sides, this exceptional residence features four finished levels, 4 bedrooms, 4.5 baths, a private office, two car garage, rooftop terrace and a large backyard! The entry level offers a spacious recreation room, dedicated office, and wet bar rough-in. The open-concept main level showcases wide-plank hardwood floors, a gourmet kitchen with 42" cabinetry, granite countertops, stainless steel appliances, a large center island, and a spacious family room perfect for entertaining. Upstairs, the luxurious primary suite features a large walk-in closet and spa-inspired bath with dual vanities, soaking tub, and oversized shower. Two additional bedrooms and a full bath complete the level. The impressive fourth floor serves as a private retreat, featuring an additional bedroom suite, full bath, separate living area, and a stunning rooftop terrace with a gas fireplace.....perfect for relaxing or entertaining under the stars. Additional highlights include oversized walk-in closets throughout, abundant storage, and exceptional pride of ownership. Enjoy all of Brambleton's premier amenities, including pools, parks, trails, community events, shopping, dining, and entertainment at Brambleton Town Center. HOA dues include Verizon Fios internet and cable, lawn maintenance, and common area upkeep. Zoned for Creighton's Corner Elementary, Brambleton Middle, and Independence High School. Homes of this size and caliber rarely come to market—don't miss this incredible opportunity!

7 beds
6 baths
4,692 sqft
23612 Richland Grove Drive, Brambleton, VA 20148
alluri realty, inc. 
Welcome to 23612 Richland Grove Drive a stunning 7 bedroom, 6 bath Colonial in the heart of Brambleton, masterfully designed for multigenerational living and exceptional entertaining. Built in 2015, this nearly 4,700 sq ft residence across three fully finished levels has been thoughtfully updated and is truly move-in ready from day one. The main level welcomes you with an open-concept layout connecting a chef's kitchen to spacious living and dining areas. A dedicated main-level bedroom and full bath offer flexible guest or in-law accommodations without going downstairs. Upstairs, four generously sized bedrooms and three full baths provide space for everyone, anchored by a serene primary suite with walk-in closets and a luxurious spa-inspired bath. Conveniently located washer and dryer in the upper level. What makes this home extraordinary in Brambleton: Two fully equipped kitchens with 2 gas stoves — one on the main level and one in the walkout lower level — paired with a complete multigenerational in-law suite featuring walkout lower level 2 private bedrooms, 2 full baths, and a separate 2 walkout entrance along with separate washer and dryer in the basement. Whether you're caring for aging parents, housing returning college students, or simply want a private retreat for extended family, this home was built for how modern families actually live. Step outside to over 1,566 sq ft of outdoor living across multiple levels: a 439 sq ft deck and 252 sq ft rear screened porch off the main level for al fresco dining and relaxing, a charming 175 sq ft front screened porch for morning coffee, and an expansive 700 sq ft ground-level patio at the walkout level — perfect for large gatherings, kids' play, or simply soaking in the peaceful setting. Recent upgrades deliver total peace of mind: ✔ Brand new roof — June 2026 ✔ Fresh interior paint throughout ✔ New carpet on main and upper levels ✔ New LVP flooring in lower level (2024) ✔ New SOD — pristine curb appeal Brambleton living at its finest — your HOA includes Verizon FiOS Gig internet + cable, five community pools, 18+ miles of paved trails, tennis and sport courts, sand volleyball, and the vibrant Brambleton Town Center with dining, shopping, a movie theater, and a regional library just minutes away. Served by the highly rated Creighton's Corner Elementary · Brambleton Middle · Independence High (8/10 GreatSchools). Easy access to Dulles Greenway, Route 50, Silver Line Metro ( 5 mi), and Dulles Airport ( 9 mi). A home this versatile, this well-appointed, and this move-in ready does not come along often in Brambleton. Schedule your private tour today.

5 beds
3.5 baths
4,592 sqft
22810 Courtland Park Drive, Brambleton, VA 20148
re/max distinctive real estate, inc. 
🎇Open House Canceled🎇 <p> 🤩3 BLOCKS to Bram Town Center without Crossing Busy Roads 🤩 <p> A STUNNING showcase of luxury, craftsmanship, and resort-inspired living awaits in this exceptional 5-bedroom, 3.5-bath home nestled within the heart of Brambleton. Designed for both grand-scale entertaining and comfortable everyday living, this remarkable home blends elegant architectural details with thoughtfully curated modern upgrades. A stately exterior, welcoming side entrance, professional landscaping, expansive composite deck, custom paver patio, covered hot tub area, and lush fenced backyard create an unforgettable first impression. Inside, wide-plank flooring, sophisticated lighting, refined millwork, expansive windows and beautifully appointed living spaces establish an atmosphere of warmth, elegance, and distinction. <p> A dramatic two-story foyer crowned by a shimmering teardrop chandelier creates a memorable introduction and immediately sets the tone for the home that follows. The formal living room offers an elegant setting for conversation and entertaining, while a glass door reveals a private library complete with its own balcony retreat—an inviting setting to unwind beneath the evening sky. The banquet-sized dining room is designed to host celebrations both large and small, enhanced by decorative moldings, statement lighting, and designer accent walls that create an atmosphere worthy of any special occasion. At the center of the home, the gourmet kitchen combines beauty and functionality in spectacular fashion. Striking quartz countertops, handcrafted cabinetry, designer backsplash and premium black stainless steel appliances—including a gas cooktop, 2 wall ovens, dishwasher and French door refrigerator—create a space that is as impressive as it is practical. An angled center island, peninsula seating, and sunlit morning room provide multiple gathering spaces where family and friends naturally come together. Just beyond, a sliding glass door reveals an outdoor oasis featuring a multi-area composite deck, sweeping paver patio, covered hot tub, and beautifully landscaped yard framed by privacy fencing. The seamless connection between indoor and outdoor spaces creates an exceptional setting for entertaining, dining, and relaxation throughout the seasons. Back inside, the spacious great room invites quiet evenings beside the gas fireplace, while a powder room completes the main level. <p> A graceful staircase leads to the gallery landing and sitting area before opening into the luxurious primary suite w/ tray ceiling, private sitting room and a custom multi-zone walk-in closet create a retreat worthy of a luxury resort. The spa-inspired bath elevates daily routines w/ dual vanities, a clawfoot soaking tub, frameless glass shower and elegant tilework that evokes a sense of tranquility and indulgence. Three additional bedrooms offer generous proportions, abundant natural light and ample closet space while sharing a dual-entry hall bath w/ a separate vanity area. A conveniently located upper-level laundry room adds everyday convenience. The walkout lower level is designed to impress and destined to become a favorite gathering destination. An expansive recreation room offers abundant space for media, games, celebrations, and casual entertaining. A full-service kitchen creates endless possibilities for hosting guests, holiday gatherings and multigenerational living. A fifth bedroom, full bath, versatile bonus room and extensive storage solutions further enhance the home's remarkable flexibility and comfort. <p> 🤩An Impressive List of Updates will be Provided During Your Home Tour🤩 <p> Living in Brambleton offers a lifestyle that’s as vibrant as it is convenient. Walk to: Legacy Park, BramTown Center, Pools, Parks, Tennis, Pickleball and More! HOA covers an impressive list of extras: community package for Verizon FIOS C&I, community activities, Trash & Recycling Service and so much more!!