5 beds
4.5 baths
4,657 sqft
44611 Wellsboro Drive, Ashburn, VA 20147
hmi property 
Search saved!
You'll be the first to know when new homes hit the market.
Price Range
Filters
ⓘ Match mode is set by the AND / OR / NOT you typed.
Searches listing descriptions, features, locations, subdivisions & schools
Click and drag to draw your search.
Map types
Sort:
No results found in this region.

5 beds
4.5 baths
4,657 sqft
44611 Wellsboro Drive, Ashburn, VA 20147
hmi property 

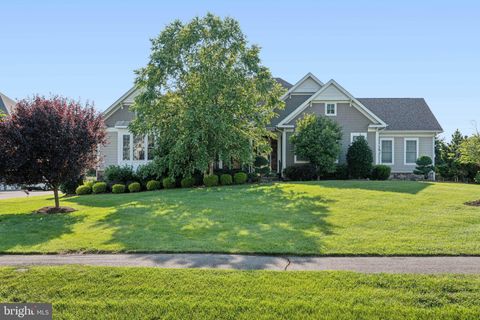
PROFESSIONAL PHOTOS WILL BE UP BY 5/28/25! This home offers a unique combination of comfort, entertainment, and modern design, perfect for those who enjoy hosting and spending quality time at home. The first floor is a. Modern open-concept layout with a stunning chef’s kitchen featuring high-end stainless steel appliances, ample cabinetry, and granite counter tops and island. The spacious living room boasts a custom woodwork floor-to-ceiling windows that flood the room with natural light and a fireplace with a custom wood scaled wall. The entire first floor showcases wide plank natural hardwood floors throughout. The second floor has a large luxurious primary bedroom suite with modern touches, featuring a tray ceiling that create a sense of spaciousness and elegance. The attached spa-like en-suite bathroom is a true retreat, complete with dual vanities and granite countertops. The lower level is the ultimate family entertainment space. Adjacent to the basement Rec Room is a spacious bonus room provides ample space for guest room, complete with a closet and a Full Bathroom in the lower level. Step outside to enjoy a private backyard patio with ample mood lighting, stamped concrete. TESLA CAR CHARGER. Additional features include high end accordion and custom blinds throughout the entire home. The apartment style bedroom above the Garage offers a separate HVAC unit, full bath room, closet and a wet-bar.

4 beds
5 baths
6,525 sqft
22979 Homestead Landing Court, Ashburn, VA 20148
keller williams realty 
Welcome to a stunning Arcadia Kavanagh estate, perfectly situated on a premium 0.75-acre lot backing protected conservation land in one of Northern Virginia’s most prestigious communities—The Grant at Willowsford. Thoughtfully designed with over 6,500 square feet of luxurious living space across two expansive levels, this exceptional raised ranch-style home offers unparalleled comfort, elegance, and privacy. From the moment you step inside, you’ll be captivated by the home’s refined craftsmanship. Soaring 10-foot ceilings, rich espresso-stained hardwood floors, and intricate moldings set the stage for timeless sophistication. At the heart of the home, the gourmet kitchen makes a bold statement with upgraded white raised panel cabinets with end panels, high-end appliances, including a Wolf exhaust hood, gas cooktop, wall oven, convection oven, built in microwave drawer and a SubZero fridge - all complimented by gleaming granite countertops, and a striking mosaic tile backsplash. The expansive center island provides plenty of prep space and extra storage, making it as functional as it is beautiful. Ideal for both everyday living and elegant entertaining, the open-concept layout features a spacious dining room, living room, and a light-filled family room with a sleek built-in gas fireplace and sliding glass doors that open to the elevated deck. Designed for effortless main-level living, the luxurious primary suite is a true retreat, complete with tray ceilings, a morning bar, two customized walk-in closets, and a spa-inspired bathroom boasting a soaking tub, frameless glass shower with dual shower heads, upgraded tile work, and separate vanities. Two additional generously sized bedrooms on the main level each offer walk-in closets and private en-suite bathrooms. A well-appointed laundry room with built-in cabinetry and utility sink adds to the home’s thoughtful design. The fully finished walk-out lower level is bathed in natural light and built to impress. Entertain with ease in the expansive recreation room complete with a gas fireplace, a custom wet bar with a beverage fridge and built-in microwave and a nearby half bath. This level also includes a fourth bedroom suite with its own upgraded full bathroom and walk in closet—perfect for guests or multi-generational living—as well as an oversized storage room for all of life’s extras. The upgraded water heater is approx. 1 year old. Step outside to your own private oasis. The professionally landscaped backyard features an elevated composite deck with stairs down to a beautiful flagstone patio, and serene views of the surrounding preserve, offering year-round tranquility and unmatched privacy. Located within the award-winning Willowsford community, residents enjoy access to resort-style amenities, scenic trails, lake activities, a community farm, and top-rated Loudoun County schools—all just minutes from major commuter routes, shopping, and the Ashburn Metro. This is more than a home—it’s luxury living without compromise.

3 beds
3.5 baths
2,742 sqft
42972 Truman Terrace, Ashburn, VA 20148
century 21 redwood realty 
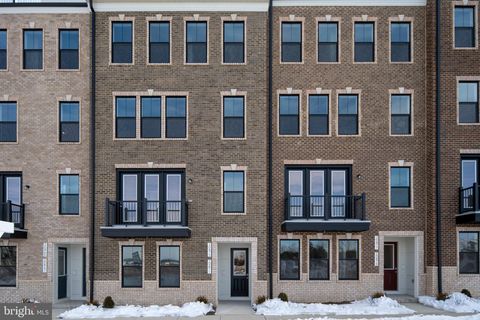
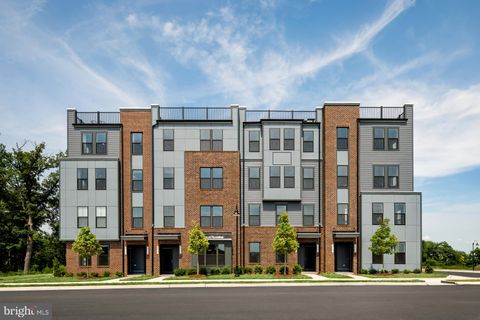
Brand-New Miller & Smith Elevator Brownstone—one of only FOUR remaining homes available in Birchwood at Brambleton, a premier 55+ community. Enjoy a large, fenceable yard, a spacious 2-car garage, and a private elevator providing effortless access to all three floors at the push of a button. Appointment Only! Act now—these final THREE Elevator Brownstones won't last long!

3 beds
2.5 baths
2,237 sqft
20873 Murry Falls Terrace, Ashburn, VA 20147
samson properties 
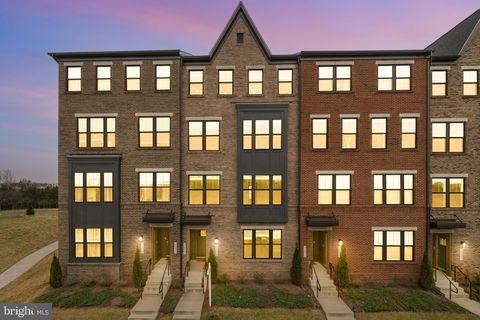
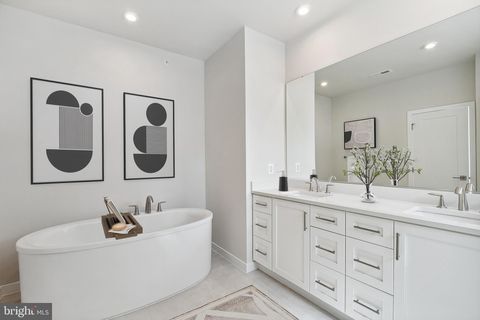
OPEN HOUSE - JUNE 27 & 28 (12PM - 4PM). Nestled in the picturesque town of Ashburn, VA, Goose Creek is a flourishing new home community that seamlessly blends suburban tranquility with urban convenience. Situated next to a vibrant town center, residents can enjoy the luxury of strolling to charming shops and delectable restaurants. Boasting proximity to major commuter routes, the metro, and buses, Goose Creek ensures easy access to the pulse of city life while providing a serene retreat. Welcome to The SKYE: A Contemporary Urban Townhome-Style Condominium Step into modern living with The Skye, a stylish urban townhome that seamlessly blends functionality with sophisticated design. This spacious home features an open-concept floorplan, offering a smooth transition from the inviting family room to the heart of the home—the kitchen. The kitchen boasts a large island, sleek granite countertops, stainless steel appliances, and a walk-in pantry, perfect for both cooking and entertaining. You'll appreciate the covered outdoor living space just off the kitchen - a perfect spot for al fresco dining, relaxing with a morning coffee, or hosting friends year-round. The upper level is dedicated to comfort and privacy, featuring a luxurious owner’s retreat complete with a ensuite bath that includes a dual vanity, a separate shower, a private water closet, and a huge walk-in closet. Two additional well-sized bedrooms, loft area, full bath and a dedicated laundry room round out the upper floor, providing both function and comfort for your everyday life. This home offers the perfect blend of style, convenience, and privacy—an ideal setting for urban living at its finest.

3 beds
2.5 baths
1,616 sqft
22528 Wilson View Terrace, Ashburn, VA 20148
redfin corporation 
Welcome to 22528 Wilson View Terrace in the heart of Ashburn. This beautifully updated 3-bedroom, 2.5-bath townhome offers modern finishes, a 1-car garage, and peaceful views overlooking pond. Luxury vinyl plank flooring and extensive recessed lighting create a bright, open feel throughout the main level. The kitchen features upgraded cabinetry, quartz countertops, a stylish backsplash, pendant lighting, and stainless steel appliances—perfect for everyday living and entertaining. A convenient half bath is also located on the main level. Upstairs, the primary suite includes a private balcony, a large walk-in closet, ceiling fan, and an en-suite bath with dual sinks and a frameless glass shower. Two additional bedrooms share a well-appointed hall bath with a tub/shower combo. The laundry is thoughtfully placed on the bedroom level. Additional features include new washer, window treatments, MyQ smart garage door opener, whole home water shut off. This home is located near ample visitor parking and is just moments from the Ashburn Metro Station and the restaurants, retail, and amenities of Loudoun Station Town Center. A wonderful opportunity to enjoy comfort, convenience, and a modern lifestyle in one of Ashburn’s most desirable locations.

6 beds
6 baths
10,341 sqft
43589 Edison Club Court, Ashburn, VA 20147
mcwilliams/ballard inc. 
This meticulously upgraded residence was designed for both grand entertaining and calm retreats. This home sits in a cul-de-sac, with a sub-community of 12 homes. Quiet street and once the Former Model Home. Travertine flooring (limestone) found on the main level. BONUS: In-law suite on the 1st floor with full bath and large closet. It features multiple luxurious gathering spaces, resort-style outdoor amenities, and elegant architectural detailing throughout — all within one of Ashburn’s most coveted gated neighborhoods. Whether you’re hosting guests poolside, enjoying theater-level entertainment, or watching the sunset from your terrace, this home sets a benchmark in upscale living. This elegant entertainer's estate offers 6 Beds, 5 Full/2 Half Baths, and over 10,000+  sq.  ft. of living space. Nestled in the gated Belmont Country Club community, this custom semi‑built estate sits on approximately 0.54 acres with impressive views of a golf course and serene lake from the upper‑level terrace. Spacious luxury living across two family entertainment floors and finished lower basement. See the spectacular outdoor spaces: Designed for entertaining with a salt‑water pool and spa, expansive patio and hardscape, screened porch, plus a veranda with outdoor kitchen/ gas grill and wood‑burning fireplace. Stunning Interiors include rich travertine and hardwood flooring, soaring ceilings, custom moldings, a grand foyer with butterfly staircases, and a double‑sided fireplace linking the family room and kitchen. The gourmet kitchen is equipped with commercial-grade stainless steel appliances, a center island, a custom pantry and opens to the family room. The versatile main level living includes a spacious in-law suite, extensive built-ins, and a solarium party/music room with a built-in bar. Must see in person to appreciate the beauty of this magnificent home. Amenities Galore: Finished four-car garage; professionally designed multi-level theater, full dance floor, designer decor, and impeccable, move-in ready condition with over $500k in builder upgrades. The entire roof was recently replaced, and electric shades throughout the home will convey.

1 bed
1 bath
798 sqft
20602 Cornstalk Terrace 101, Ashburn, VA 20147
keller williams realty 
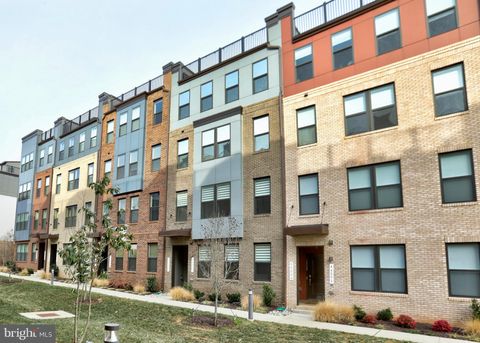
Short Sale Approved! This beautiful move-in ready 1 bedroom, 1 bath condo offers a bright open floor plan with gleaming hardwood floors, crown moldings, custom built-ins, gas fireplace, upgraded recessed lighting, and large windows that fill the space with natural light. The updated kitchen features white cabinetry, granite countertops, tile backsplashes, and stainless-steel appliances. The unit also includes a full-size stackable washer and dryer for added convenience. The spacious bedroom boasts plush carpeting, 3 closets with mirrored doors and custom organizer and access to the well-appointed full bath with a granite topped vanity and tub/shower with spa toned tile. Enjoy lush and peaceful views of the pond and fountain from your private rear patio. Ideally located with easy access to Dulles Airport and the Ashburn Metro Station. The Ashburn Village Sports Pavilion is right next door, offering incredible amenities including indoor and outdoor pools, tennis courts (domed in winter), racquetball, indoor basketball courts, and a full fitness center. Residents can also enjoy scenic walking and biking trails that wind around the lakes and throughout the community. One reserved parking space is included directly in front of the building, with plenty of additional guest parking available. It’s the perfect home in a stellar location! The first four photos contain virtual staging.

2 beds
2.5 baths
1,670 sqft
44531 Wolfhound Square, Ashburn, VA 20147
samson properties 
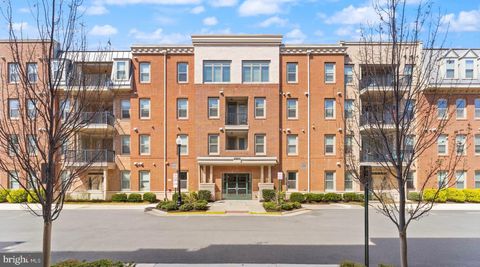
Welcome to 44531 Wolfhound Square, a premium 2-bedroom, 2.5-bath townhome-style condo with an attached one-car garage, offering approximately 1,670 square feet of finished living space in the heart of Ashburn’s One Loudoun community. Less than three years young, this home offers a new-build feel with over $33,000 in high-end upgrades—without the wait—and is located just steps from One Loudoun’s dining, shopping, entertainment, and year-round Saturday farmers market, with convenient access to the Ashburn Metro Station on the Silver Line and Dulles International Airport via a nearby community shuttle stop just outside the Ashbrook entrance. Nearby green space, a community picnic area, and dog park further enhance the neighborhood’s walkable appeal. The entry level opens into a wide, open main living area anchored by a generously sized living room and a thoughtfully designed kitchen with excellent storage. Luxury vinyl plank flooring runs throughout, complemented by abundant natural light and a layout that feels both expansive and functional. The gourmet kitchen features a high-end Café smart appliance suite, with all appliances fully app-enabled via Wi-Fi—including double wall ovens with precision cooking modes, an induction cooktop for fast, responsive heat, a built-in microwave, a French-door refrigerator with temperature-controlled zones, and an ultra-quiet dishwasher. An MSI Carrara Marmi waterfall-edge quartz island serves as the focal point, paired with Sonoma Boulder soft-close cabinetry, pull-out trash bins, dual pantry closets, and a Maiolica White Gloss backsplash. The main level also includes a convenient entry closet with custom shelving and direct access to the fully finished garage. The upper level offers true separation of space, beginning with a secondary living area that functions perfectly as a den, office, or lounge — or could easily be converted into a 3rd bedroom — and opens directly to the private outdoor deck, ideal for dining or unwinding at home. The primary bedroom is generously scaled, accommodating a king-size bed with ease, and features a walk-in closet and a spa-inspired ensuite bath with dual quartz vanities and an oversized heavy-glass shower finished with full-height Orchid Atlas tile. A secondary bedroom is well proportioned with its own closet and access to the hall bath. A dedicated upper-level laundry room is centrally located for everyday convenience. Additional upgrades include plush Shaw carpeting on the upper level, custom closet systems, Zebra blinds for light control and privacy, smart home wiring with Cat6 and HDMI prewire, pre-wired speakers, a video doorbell, Kichler LED recessed lighting throughout, and a high-efficiency Electrolux washer and dryer. The garage is fully finished and painted, complete with shelving and a Wi-Fi-enabled opener—altogether contributing approximately $4,000 in added value beyond the original $33,000 design package. * One Loudoun DownTown, 20 min walk (listing the amenities, restaurants, stores etc.) * Whole Foods Market (2 miles); * Ashbrook Plaza: Lidl, Harris Teeter, Planet Fitness, OneLife, gas stations (1 mile) * One Loudoun Park, 5 min walk * HOA: Picnic area and dog park * Saturday Farmers market, 3 min walk, all year round. * Commuting (let's reduce this detailed info to a few lines) - bus station, a 5 minutes walk. - Route 331 (One Loudoun/Ashburn Metro Station): Operates weekdays between the Ashburn - Metrorail Station and the One Loudoun Park & Ride - Route 332 (Potomac Green/One Loudoun): Provides weekday service from Ashburn Metro Station to several stops in One Loudoun, including Exchange & Brimfield and the One Loudoun Park & Ride. - Route 62 (Ashburn Connector): Offers local service connecting Ashburn Village and Dulles Town Center to One Loudoun. The most convenient stop for this route is at the One Loudoun - Exchange Street Shelter.

2 beds
2 baths
1,222 sqft
20600 Cornstalk Terrace 202, Ashburn, VA 20147
fairfax realty of tysons 
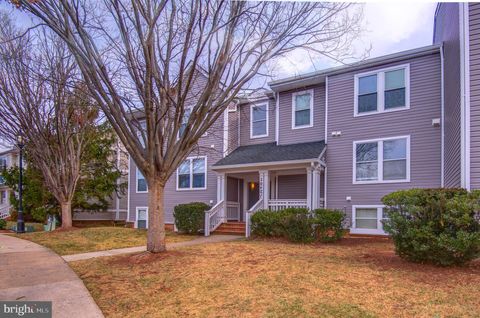
Rarely available, fully renovated turn-key gem in Ashburn! This stunning top-to-bottom transformation is ready for immediate move-in. The gourmet kitchen boasts brand-new white cabinetry, elegant quartz countertops, and sleek stainless steel appliances. Modern luxury flows throughout the entire home with new LVP flooring in every room—including bedrooms—and updated contemporary lighting. Both bathrooms have been beautifully upgraded with high-end finishes. Enjoy peaceful mornings on your private balcony overlooking serene common areas and a picturesque lake view. Key Features: Less than 1 year Water Heater Fully Renovated: Every inch updated with a fresh, modern color palette. Chef's Kitchen: New cabinets, quartz counters, and stainless appliances. Modern Flooring: No carpet! Durable LVP flooring throughout. Prime Views: both Balconies back to lush common area with relaxing water/lake views. Convenience: Includes 1 assigned parking space. Don't miss this "like-new" apartment that combines modern style with a tranquil setting!

5 beds
5.5 baths
4,724 sqft
41624 Misty Dawn Drive, Ashburn, VA 20148
toll brothers real estate inc. 

This is a sample listing showcasing the Passant home design, available to be built on a variety of homesites within The Redwood Collection at Parkside Village, a new single-family home community in Ashburn, VA. The Passant welcomes you with 10-foot ceilings throughout the main level, enhancing the sense of openness and natural light. A gracious foyer leads to a formal dining room and a versatile flex room, while the heart of the home is an expansive two-story great room, ideal for both everyday living and entertaining. The gourmet kitchen is designed to impress, featuring a 12-foot center island, abundant counter space, a walk-in pantry, and a bright casual dining area that flows seamlessly into the main living space. A private main-level bedroom suite offers exceptional convenience and flexibility, complete with a full bath perfect for guests, multigenerational living, or a comfortable main-floor retreat. Upstairs, the primary suite is a true sanctuary, featuring a sitting area, two oversized walk-in closets, and a spa-inspired bath with dual vanities, a soaking tub, and a luxurious walk-in shower. Secondary bedrooms are thoughtfully arranged around the dramatic two-story great room, each offering walk-in closets and private en-suite baths, providing comfort and privacy for family and guests. This to-be-built home offers extensive personalization options, including a finished basement, luxury outdoor living spaces, additional bedrooms, optional third-floor walk-up spaces, prep kitchens, and more. Designed for flexibility and timeless appeal, the Passant presents a unique opportunity to create a home tailored to your vision in one of Ashburn’s newest communities.

4 beds
4.5 baths
4,577 sqft
41636 Misty Dawn Drive, Ashburn, VA 20148
toll brothers real estate inc. 
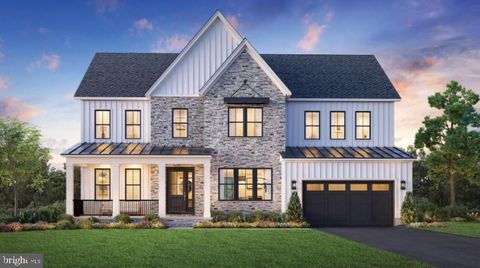
This is a sample listing showcasing the Russo home design, available to be built on a variety of homesites within this new single-family home community in Ashburn, VA – The Redwood Collection at Parkside Village. Ten-foot ceilings throughout the Russo’s main level enhance the sense of openness and light. A welcoming foyer opens to the formal dining room and an expansive great room, ideal for both everyday living and entertaining. The gourmet kitchen features a 12-foot center island, abundant counter space, a walk-in pantry, and a bright casual dining area that flows seamlessly into the main living space. A huge office on the main floor provides the perfect space for work or study, while the flexible morning room can be customized as an additional office, a second kitchen, or any space that suits your lifestyle. The spacious primary suite is a true retreat, complete with an oversized walk-in closet and a spa-inspired bath with dual vanities, a soaking tub, and a luxurious walk-in shower. Secondary bedrooms are thoughtfully arranged around a generous loft, each offering walk-in closets and private en-suite baths, providing comfort and privacy for family or guests. This to-be-built home offers extensive personalization options, including finished basements, luxury outdoor living spaces, main level and additional bedrooms, optional third-floor walk-up spaces, prep kitchens, and more. Designed for flexibility and timeless appeal, the Russo presents a unique opportunity to build a home tailored to your vision in one of Ashburn’s newest communities.

3 beds
2 baths
1,906 sqft
23631 Havelock Walk Terrace 421, Ashburn, VA 20148
real broker, llc 
Welcome to this beautifully refreshed top-floor condo in the sought-after 55+ Birchwood at Brambleton community that is indivudally ANSI compliant(it has larger than normal halls and doors, grab bars in both bathrooms and the walk-in shower, a kitchen countertop that has a space left for wheelchairs to slide into when working at the stove and has a fire alarm notification that is both visual and auditory.) This light-filled home features fresh paint throughout, brand new carpet, beautiful wood flooring, and stainless steel appliances. The oversized kitchen island is perfect for entertaining, offering both style and functionality, while ample storage space ensures everything has its place.Enjoy peaceful mornings or relaxing evenings on your private balcony, all from an ideal top-floor location with an attached garage for added convenience. Experience low-maintenance living with resort-style amenities in one of Brambleton’s most desirable active adult communities. Come and see this beautiful home today!

3 beds
3.5 baths
3,070 sqft
44471 Tyrone Terrace, Ashburn, VA 20147
keller williams realty 
Patio home in 55+ Active Adult Community w/ Low HOA fees across the street from the Loudoun County Senior Center. Plus access to All Ashburn Village Amenities, Sports Pavilion, Lakes & Ponds & Walking paths! Near the Farmers Market, and 'One Loudoun' shopping and Restaurants & Theaters Newly Refinished Hardwood Floors, Fresh Paint Throughout, Roof top Solar System Conveys to new Purchaser. Average Electricity bill is only $8 per month! Gourmet Kitchen with Island, upgraded appliances and walkout onto deck. Main Level Master Suite with new carpet and Recently Remodeled Master Bath with Roll-in Shower access. 2 bedrooms , full bath and large Loft upstairs with Vaulted ceilings and skylights. Main level is hardwoods with 3 sided Gas Fireplace that divides living room from Dining room . Laundry on Main level. Lower Level fully finished with Large Rec room, Den/Office and Full Bath. Home is over 3000 Square feet Deck plus custom patio and low maintenance landscaping in rear Fenced yard

3 beds
2.5 baths
1,525 sqft
22091 Midmoore Drive, Ashburn, VA 20148
toll brothers real estate inc. 
Steps from Ashburn Metro – Move-in ready-Experience modern living at its finest in this beautifully crafted Sully Greensboro home, perfectly positioned only moments from the Ashburn Metro. The community offers exceptional amenities, including a resort-inspired pool, clubhouse, fitness center, trails, and playground—everything you need for a vibrant, convenient lifestyle. Inside, the home features a fresh model bright kitchen complete with quartz countertops with continuous quartz backsplash, and oversized island, and high-end KitchenAid stainless steel appliances—ideal for weeknight cooking or hosting guests. The upper level boasts a generous primary suite enhanced by a tray ceiling, walk-in closet, spa-like bathroom with dual vanities, an expansive shower and a freestanding Kohler tub and a private covered balcony. A dedicated laundry room on the bedroom level adds everyday ease, featuring Whirlpool front-load appliances, upper cabinetry, and a utility sink. Additional standout features include an oak staircase, wide-plank luxury vinyl flooring throughout the home, and steps away from the Silver Line Metro and Community Clubhouse. Call us today to make this your new Toll Brothers Home!

3 beds
2.5 baths
1,619 sqft
Tbb Rhapsody Terrace Rosslyn, Ashburn, VA 20147
drb group realty, llc 
The Only New Construction in One Loudon! Discover the Rosslyn floor plan, a perfect blend of luxury, comfort, and functionality designed for modern living. Located in the sought-after One Loudoun community, this low-maintenance, 2-level condo offers both a welcoming front entrance and private access through the rear 1-car garage. The main level is thoughtfully designed with a rear kitchen featuring a spacious pantry and peninsula island, providing open views to the expansive great room. A conveniently located powder room adds to the ease and comfort of this space. Upstairs, the luxurious primary suite stands out with two separate walk-in closets and an ensuite bathroom that includes a dual sink vanity, walk-in shower with a seat, and private water closet. The second level also includes two generously sized secondary bedrooms, a full bathroom with a dual sink vanity, a conveniently placed laundry area, and a large walk-in storage area to meet all your storage needs. This home includes a charming deck off the secondary bedroom. This home combines modern design with upscale features, making it the perfect space for any lifestyle. *Photos may not be of actual home. Photos may be of similar home/floorplan if home is under construction or if this is a base price listing.

3 beds
2.5 baths
1,984 sqft
42612 Hardage Terrace, Ashburn, VA 20148
keller williams realty 
Welcome to Preserve at Goose Creek, a charming residential community offering a townhome style condo for sale! It is conveniently located just under 15 minutes from One Loudoun. Situated in a picturesque and serene setting, this home provides a perfect blend of comfort, convenience, and updated living. The unit itself is thoughtfully designed and offers a cozy and inviting atmosphere. It features spacious living areas with an open floor plan that maximizes the use of space. The interior boasts modern finishes and high-quality materials, creating a stylish and contemporary ambiance. The kitchen is well-appointed with sleek stainless-steel appliances, ample cabinet storage, and a convenient breakfast bar making it an ideal space for preparing meals and entertaining guests. Adjacent to the kitchen, you'll find a comfortable dining area that seamlessly flows into the living room, providing a great space for relaxation and socializing. The bedrooms are generously sized and provide a tranquil retreat with plenty of natural light. The bathrooms are modern and updated. Additionally, the condo may offer desirable features such as walk-in closets, in-unit laundry facilities, and a private balcony, allowing you to enjoy the outdoors. As part of the Preserve at Goose Creek community, residents have access to a range of amenities. These includes a swimming pool, clubhouse, walking trails, and beautifully landscaped common areas. The community is well-maintained and offers a safe and friendly environment with lots of overflow parking. With its convenient location just 15 minutes away from One Loudoun, residents can enjoy easy access to a variety of shopping, dining, and entertainment options. One Loudoun is a vibrant mixed-use development featuring an array of restaurants, shops, a movie theater, and community events, ensuring that there is always something exciting happening nearby. Some photos are virtually staged.

3 beds
3 baths
2,773 sqft
20120 Prairie Dunes Terrace, Ashburn, VA 20147
take 2 real estate llc 
***OPEN SATURDAY 2-4PM***If you've been searching for the perfect END UNIT Townhome in Belmont Country Club, your wait is over! Say hello to this beautifully updated, 3 level***2 car garage***Brick front townhome featuring over 2700 square feet of luxurious living space! The main level is open concept and features wide plank LVP flooring, 2 large living spaces (one w/ cozy gas fireplace), and a stunning kitchen (remodeled in 2024) featuring quartz counters, large island, white/Navy cabinets, SS appliances, custom fixtures, and subway tile backsplash. The kitchen opens to an oversized composite deck perfect for summer cookouts! The upper level features a large, vaulted primary suite w/ 2 walk in closets and a fully remodeled bathroom (2023) w/ stand alone soaking tub, custom 2 sink vanity w/ updated lighting/mirrors, and seamless glass shower enclosure. 2 large vaulted bedrooms and remodeled full bath (2023) complete this level. The fully finished walk out lower level has lots of natural light and is wide open for entertaining, home office, or home gym and features LVP flooring, a 1/2 bath, and large custom laundry room w/ shelving. There's a covered patio, fenced rear yard, and 2 car garage w/ new epoxy floors (2026). Other notable improvements include: HVAC (2022), Washer/dryer (2024), Appliances (2019), Dishwasher (2022), Main floor bathroom (2021), Carpet (2019), Shutters (2024) and light fixtures (2019). This home is part of a the Belmont Country Club HOA offering access to multiple community pools, playgrounds, community clubhouse, walking trails, tennis courts and more, creating a welcoming neighborhood environment. Located close to award winning schools, shopping, dining, and major commuter routes, this meticulously maintained home offers both everyday convenience and resort style living!

6 beds
6 baths
9,464 sqft
20141 Black Diamond Place, Ashburn, VA 20147
keller williams realty 
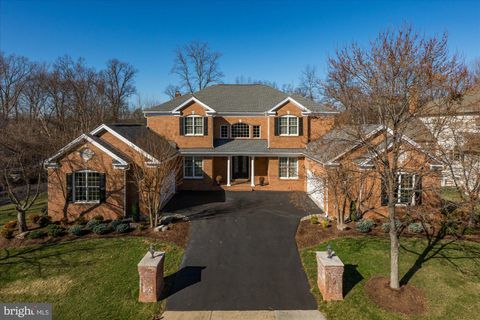
Professional Photos Coming Soon. Absolutely Great Home on Private Lot Backing to Trees! This Malvern Model features a 4 Car Courtyard Garage (prepped for car lifts), First Floor In-Law/Au Pair Suite, Great Room Addition, Sun Room Addition and Custom Chef's Kitchen! Situated on a Quiet Street and Backing to Trees, This Home has a Very Private Feel! You'll Love the Primary Bedroom Suite w/ Recently Remodeled Luxury Bath and Custom Closet! The Fully Finished Walk-Out Lower Level features an Open Design that also includes a Theater, Home Gym, Bedroom, Wine Room, Game Area and Rec Room with Gas Fireplace and Golf Simulator (included)! Central Vacuum, Whole House Audio, Commercial Grade Surveillance System and Extensive Networking sing Cat6 throughout! All Season Porch with Heaters, Vinyl and Screened Windows! Two Level Brick Paver Patio off Kitchen! Stamped Concrete Patio off Lower Level! Too Much to List! Must See Home & Property!

4 beds
3.5 baths
5,490 sqft
20089 Boxwood Place, Ashburn, VA 20147
keller williams realty 
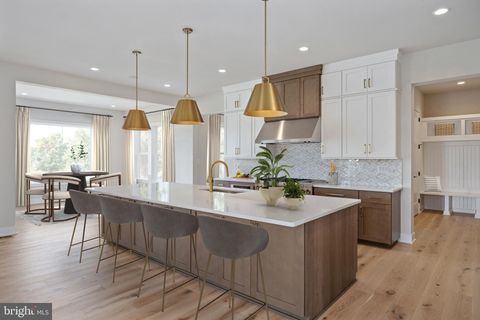
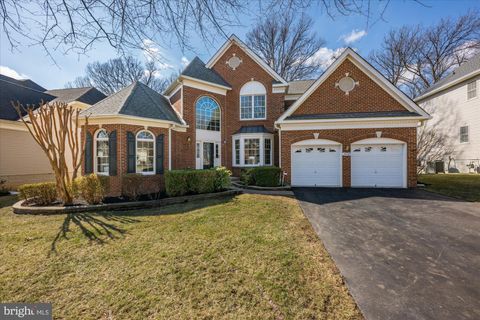
Great Home on Private Lot backing to Trees! This Toll Brothers built Princeton Model features a First Floor Primary Bedroom! Beautiful Hickory Hardwood Floors! Just Painted in a Cool but Warm Neutral Color! New Carpet! New Light Fixtures! New Faucet Fixtures! Huge Two Story Family Room w/ Gas Fireplace! Spacious Kitchen & Breakfast Area w/ Vaulted Ceiling! Finished Lower Level w/ Theater Screen/Projector/Surround Sound! Game Area, Wet Bar, Full Bath & Plenty of Storage! Upper Level Loft! Expansive Deck Enjoys the Lush Tree Save Area! Riverside HS Pyramid! Belmont Country Club Amenities!

6 beds
6.5 baths
6,783 sqft
41545 Blarney Stone Place, Ashburn, VA 20148
toll brothers real estate inc. 
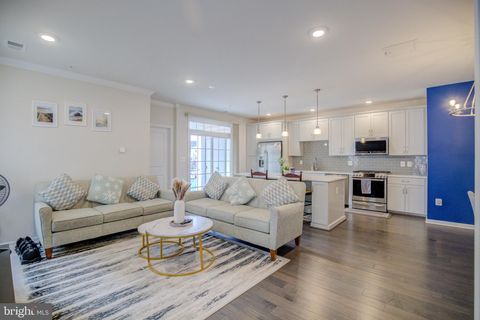
Welcome to the Russo Fairview Quick Move-In Home in the prestigious Redwood Collection in Ashburn, VA — available for move-in as early as October 2026! This exceptional residence truly has all the bells and whistles, thoughtfully designed for luxury, comfort, and modern multigenerational living. From the moment you enter, you’ll be impressed by the expansive open-concept layout and designer-curated interior selections that create a refined yet welcoming atmosphere. The heart of the home features a stunning great room with dramatic 12' multi-panel stacking doors, seamlessly connecting indoor and outdoor living. Step outside to the luxury outdoor living space, perfect for entertaining, relaxing evenings, or hosting gatherings year-round. The chef’s kitchen is a true showpiece, featuring a dramatic 12-foot center island, abundant workspace, and professional-grade appliances, ideal for everyday living and elevated entertaining. A second kitchen on the main level adds exceptional convenience for hosting, catering, or multigenerational needs. A private main-level multigenerational suite includes its own separate bedroom, living area, laundry hook-ups and full bath, offering comfort and independence while remaining connected to the main living areas. Upstairs, a spacious central loft provides flexible living space perfect for a secondary family room, study area, or media lounge. Every bedroom features its own private en-suite bath and walk-in closet, delivering unmatched privacy and convenience for all. While the luxurious primary suite offers a serene retreat, complete with an upgraded spa-inspired shower and beautifully curated designer finishes. The finished basement further expands the home’s versatility, including a bedroom with full bath, wet bar rough-in and finished room perfect for a gym or media room, offering abundant space for recreation, entertaining, fitness, or guest accommodations. Additional highlights include: 3-car garage, Designer-selected interior finishes throughout, and a beautiful homesite backing to mature trees! Located in highly desirable Ashburn, Virginia, this stunning quick move-in opportunity in the Redwood Collection combines sophisticated luxury with thoughtful functionality. Move in as early as October 2026 — schedule your private tour today!

3 beds
2.5 baths
1,470 sqft
43032 Stuarts Glen Terrace 106, Ashburn, VA 20148
samson properties 
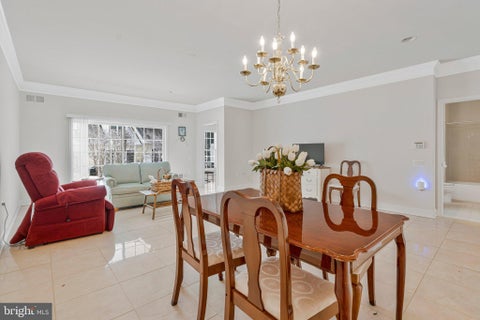
OPEN HOUSE CANCELLED. Welcome to this Luxury Garage Townhome style Condo so light & bright with a Southern exposure! You will delight with the Elegance and Conveniences in this contemporary 3-Level home with no unit above or below. Features include: 3 bedrooms, 2.5 baths, with Gleaming Hardwood Floors on the main level and foyer. The Open-Concept main level, with 9 ft. ceilings, recessed lighting, and crown molding, contributes to a stunning Gourmet Kitchen which includes a large center island, pendant lighting, granite countertops, subway tile backsplash, stainless steel appliances, & a gas range. The kitchen is open to a formal dining space and great room that is perfect for relaxing or entertaining family & friends with a convenient balcony and half-bath. The main level has a desirable Bonus Room off the living area that can be used as a home office or third bedroom! The upper level features a spacious primary bedroom with a walk-in closet and a private ensuite bath with a double-vanity and granite countertop. The well-sized secondary bedroom also has its own private en-suite bathroom. The laundry is located on the upper level for your convenience. Excellent parking too as it offers an attached Garage complete with an EV Charging Station and has an additional long, private driveway for added ease and convenience. The community offers a wide range of amenities including: 3 clubhouses with pools, tennis/pickleball, volleyball, & basketball courts, fitness centers, yoga studio, tot lots, walking/biking trails, & outdoor grilling areas. Great location convenient to restaurants, shopping, major commuter routes, metro, and schools. Close to Brambleton Town Center, Park & Ride, Silverline Metro, Routes 28, 29, 50, Loudoun Co. Pkwy., and Dulles Toll Rd. Just move-in and enjoy modern living at its finest at the Ridges at Loudoun Valley!

2 beds
2 baths
1,279 sqft
44442 Oakmont Manor Square, Ashburn, VA 20147
ttr sotheby's international realty 
Back-up contracts shall be welcomed.

4 beds
3.5 baths
2,082 sqft
43245 Stillforest Terrace, Ashburn, VA 20147
tunell realty, llc 
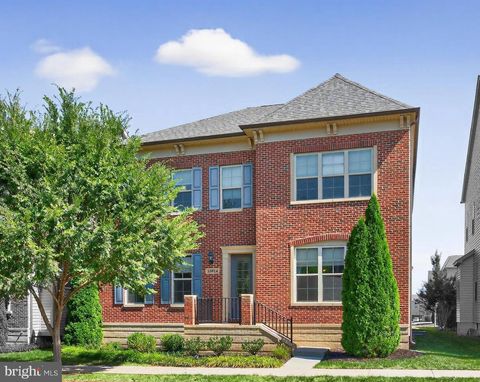
Great opportunity to own this marvelous townhouse, with the entire interior freshly painted, and beautifully refinished maple hardwood flooring flowing throughout the main level. The front door opens to the inviting foyer with a roomy coat closet, and a couple steps to the expansive living room area. Then onto the open and spacious gourmet kitchen with a kitchen island, gleaming updated granite countertops and recently installed stainless steel fridge and dishwasher. The kitchen opens to the dining room and also, a bonus bump out room with a vaulted ceiling and windows providing abundance of natural light. Out past the french doors is a huge L-shaped back deck, updated with Trex decking, for dining, grilling, and enjoying the outdoors. For convenience, the main level has a powder room/half bath. The upper level has a spacious primary bedroom with a vaulted ceiling, an ensuite double sink bathroom and walk-in closet, two more generously sized bedrooms and a full bathroom in the hallway with a linen closet. The lower level with walk-out access to the fully fenced backyard, provides enormous additional living space and has lots of natural light with multiple windows in the bump out room, along with a gas fireplace for wonderful warm winter evenings. There is an additional private room to use for a bedroom or office with windows for natural light. The lower level includes a full bathroom and also the utility room, with space for your storage needs. The roof on this fantastic home was replaced with architectural, long life shingles in 2021. There is assigned parking with plenty of open parking spaces available for additional cars or guest parking, Join in the community fun of Ashburn Farm Association with multiple pools, tennis and pickleball courts, basketball courts, biking and walking paths, and special events. Multiple parks and the Potomac Heritage National Scenic Trail nearby, along with plenty of shopping and dining options. Stone Bridge High School is within walking distance. Great commuting location with Metro Silver Line nearby, easy access to Rt. 267, 28 and 7, and Washington Dulles International Airport is within a 15 minute drive.

5 beds
4.5 baths
5,220 sqft
20624 Holyoke Drive, Ashburn, VA 20147
long & foster real estate, inc. 
This rarely available Camberley Homes Lincoln Park model combines timeless Brownstone-style architecture with a highly sought-after 3-car garage. Thoughtfully designed and beautifully appointed, the home features a renovated chef’s kitchen with walnut accents, quartz finishes, Jenn Air and GE Café appliances, an oversized island, built-in Miele coffee maker, and a custom breakfast nook. The family room is enhanced with a coffered ceiling and custom floor-to-ceiling bookcases, while French doors open to a refined office with designer draperies. Perfect for entertaining, the main level flows seamlessly to the outdoor Trex deck and stone patio with built-in speakers. Upstairs, the luxurious owner’s suite offers a frameless glass shower and spa-inspired details, with every secondary bedroom finished in style. The expanded lower level includes a full second kitchen and theatre-ready flex space, creating the perfect retreat for gatherings and extended living. Every detail, from upgraded lighting and trim to closet organization systems, reflects the home’s exceptional quality and character.