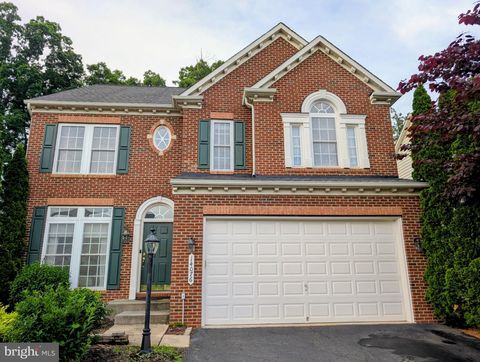
4 beds
3.5 baths
3,589 sqft
8032 Rocky Run Road, Gainesville, VA 20155
pearson smith realty, llc 
Search saved!
You'll be the first to know when new homes hit the market.
Price Range
Filters
ⓘ Match mode is set by the AND / OR / NOT you typed.
Searches listing descriptions, features, locations, subdivisions & schools
Click and drag to draw your search.
Map types
Sort:
No results found in this region.

4 beds
3.5 baths
3,589 sqft
8032 Rocky Run Road, Gainesville, VA 20155
pearson smith realty, llc 

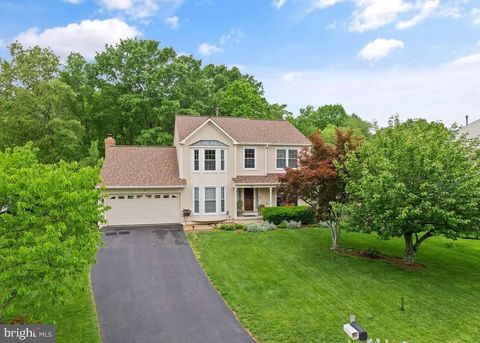
This exceptional home truly offers the best of both worlds—an inviting, thoughtfully updated interior paired with a rare sense of privacy and tranquility. Nestled at the end of a quiet cul-de-sac in the highly sought-after Rocky Run community and backing to protected wooded reservation land, this home provides a peaceful retreat while remaining close to everything you need. The expansive backyard oasis is a standout feature, offering unmatched privacy and endless possibilities for outdoor enjoyment, play, or relaxation. A dedicated shed with its own deck, swing set, and ample green space ensures there is something for everyone in the household. Inside, extensive updates and upgrades throughout the years provide true peace of mind. Major improvements include a new roof and skylights (April 2024), garage door and opener (2023), upgraded yard drainage and retaining wall (2020), and a newer driveway (2013). The kitchen, windows, HVAC system, and hot water heater have all been replaced within the last 15 years, while LG stainless steel appliances were installed in 2016. The wood-burning fireplace has been professionally cleaned and serviced, ensuring comfort and reliability. The main level offers a classic and functional floor plan with a private office and formal living room at the front of the home, an updated kitchen centrally located between the dining room and a cozy family room, and a highly desirable main-level laundry room. Upstairs, the spacious primary suite serves as a private retreat, complete with an updated en suite bath featuring a soaking tub, separate shower, dual vanities, and generous storage. Three additional well-sized bedrooms and a full bath complete the upper level. The walkout lower level expands your living space with a large recreation room, complete with a slate pool table that conveys, a versatile flex space currently used as a spare bedroom, a full bath, and an impressive workshop area. This level offers endless options for entertaining, hobbies, or multi-generational living. Even the finished garage has been thoughtfully designed, featuring built-in cabinetry and abundant storage space. Ideally located close to shopping, dining, entertainment, and major commuter routes including I-66, this beautifully maintained home combines privacy, functionality, and location in one remarkable package. Homes like this—offering extensive updates, a premium lot, and flexible living spaces—are a rare find. Schedule your private showing today and experience everything this special property has to offer.

— bed
— bath
— sqft
13841 Heathcote Boulevard 130, Gainesville, VA 20155
fairfax realty select 
HUGE PRICE DECREASE FOR QUICK SLAE *Franchise Business For Sale - bb.q Chicken Restaurant. * Very Easy Operation - No Experience Required. *Franchisor Will Train You Everything. *Very Good Location - Inside of Main Shopping Center. *End Unit- Great visibility. *Size - 1,875 sq.ft. *Please Don't Bother Business Owner - With Any Question, Please Contact Listing Agent. ********Welcome Buyer's Realtor for Co-Op***************

4 beds
4.5 baths
4,719 sqft
5638 Lick River Lane, Gainesville, VA 20155
kw metro center 
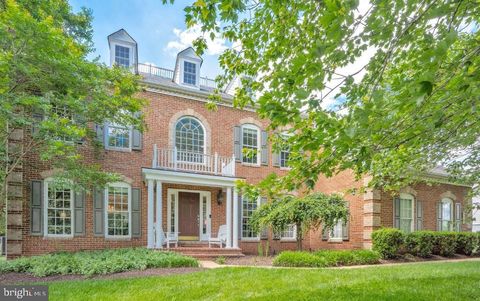
PRICE IMPROVEMENT - MOVITATED SELLER!!! Motivated Sellers! This lovely home offers a harmonious blend of luxury and comfort. Spanning over 5,000 sq ft on three levels sittting a one half acre flat lot backed to privacy trees. It boasts of 4 spacious bedrooms with an additional bonus room and media room on the lower level and 4.5 bathrooms, with ample space for relaxation and entertainment, including a recently Resurfaced Inground Swimming Pool with a New Salt Water Chlorine Generator (2025) saving thousands of dollars in pool cleaning. Step inside to discover the soaring two-story foyer with Freshly Refinished Hardwood Floors on the Main Level with a Formal Living and Dining Room, a Private Office and the Gourmet Kitchen is a chef's dream, featuring Newer High-end Stainless Steel Appliances, including a Wi-Fi-enabled refrigerator, double wall ovens, dishwasher, and microwave (2024) and cherrywood cabinets and large island and an Eat-In Kitchen area that opens to the Family Room with Gas Fireplace and a seperate Sunroom with French doors to rear yard. Retreat to the Upper Level to the Luxurious Primary Suite with a Sitting Area, walk-in closet and a Spa-like Bathroom featuring a Deep Soaking Tub, Seperate Shower, Dual Vanities and a Water Closet. The three additional Upper Level Spacious Bedrooms include a Jack-and-Jill Bath and an En Suite Bath. The Fully Finished Walk-up Lower Level features Brand New Luxury Vinyl Plank Flooring (2026) throughout, with a Custom Wet Bar, a Rec Room, Billiards Space, Media Room, a Full Bathroom, and an additional Bonus Room that can be used as a Guest Bedroom, Home Gym or wherever you need it to be. The Three-car Side-load Garage and extended Driveway with a Brick front with covered Portico adds to the beautiful curb appeal. The most recent updates include, Stained and Refinished Hardwood Floors on Main Level (2026), Brand New LVP Flooring on Lower Level (2026), HVAC (2023) and (2018), New Roof (2025). Driveway Repaved (2025), Radon Remediation System Installed (2025), Sump Pump (2025), New Motor for Washer/Dryer (2025), New EV Charging System (2025). In-Ground Pool (Resurfaced 2024), New Salt Water Chlorine Generator for low maintenance cleaning (September 2025), New Pool Equipment, including Automated Robotic Cleaner (2025) and Landscape Lighting (2024). Community amenities include walking trails, tot lot/playground, and basketball court. Convenient to shopping, dining, and commuter routes. Call to schedule your private showing today! The home was in great condition when the sellers purchased it last year and it is in even better condition now. They are selling for personal reasons. Don't miss your GAIN in Gainsville!!!

3 beds
3.5 baths
1,952 sqft
13806 Litespeed Way, Gainesville, VA 20155
pearson smith realty llc 
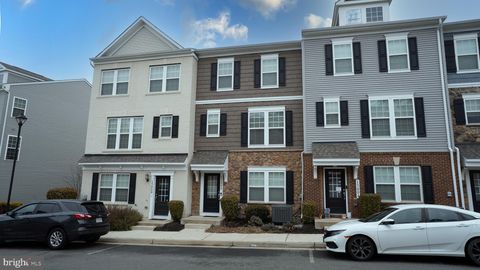
*****REDUCED***** Motivate Seller****Also Rental*****Beautiful 3 BR, 3 Full Bath and 1 1/2 Bath with 2 Car Garage***The entry-level features upgraded luxury vinyl plank flooring***A versatile flex space ideal for a rec room or home office***A full bathroom and access to the attached two car garage*** The main level impresses with an open concept layout and a chef's kitchen equipped with massive island, quartz countertops, stainless steel appliance*** Perfect for entertainment*** Large windows flood the space with natural light, and LVP flooring in Main entry level and 1st level in Living, Kitchen and dining*** Upgraded barber carpet stairs and upper levels*** A spacious primary suite with a walk-in closet and a luxurious ensuite bath*** Two additional bedrooms, a full hallway bath***Bedroom level Washer/Dryer***Beautiful community and Great Location*** Walking distance to Harris Teeter, Dog Park, Restaurants, Doctor Offices and more*** All just minutes away***It's less than a 5 minutes' drive to the commuter lot, I-66, the express lanes and Route 29***There are lots of parks and the historic Manassas Battlefield very nearby***

4 beds
3.5 baths
2,744 sqft
8886 Screech Owl Court, Gainesville, VA 20155
berkshire hathaway homeservices penfed realty 
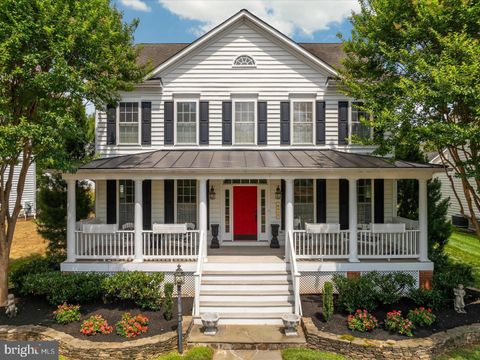
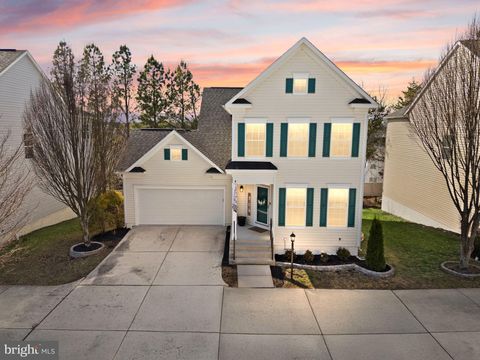
Welcome to this beautifully maintained 4-bedroom, 3.5-bath home located in the desirable Meadows at Morris Farm community. Situated on a private lot backing to trees, this home offers both comfort and functionality with thoughtfully designed living spaces across all three levels. The main level features an open floor plan with hardwood flooring, a dedicated office, spacious family room, and a formal dining room. The gourmet kitchen includes a newer refrigerator and stove, ample cabinetry, and large island ideal for everyday living and entertaining. Upstairs, the primary suite offers a walk-in closet, stylish accent wall, and an en-suite bath complete with a soaking tub and separate stand-up shower. Two additional bedrooms, a full hall bath, and convenient upper-level laundry complete the second floor. The fully finished lower level provides additional living space with a recreation room, fourth bedroom, full bath, and a storage room. Recent updates include fresh paint throughout the home, as well as a new HVAC system and hot water heater installed in 2024. Located within an established community featuring award-winning schools and just minutes from shopping, restaurants, and major commuter routes, this home combines privacy, convenience, and modern updates in a sought-after location.

4 beds
3.5 baths
4,186 sqft
6417 Morven Park Lane, Gainesville, VA 20155
re/max real estate connections 
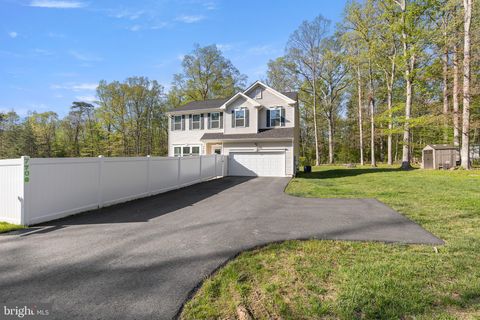
HUGE PRICE CUT!!!!! SALE PRICE REFLECTING LAST YEARS PRICING. JUST HAVE A LOOK HOME IS MOVE IN READY. SPOTLESS Welcome Home to PIEDMONT GOLF & COUNTRY CLUB, Introducing a rare gem in the coveted Gated Piedmont community, this stunning property is a masterpiece of the expanded Bartholomew model. Boasting a full front porch that welcomes you into its grandeur, this home spans just shy of 5000 square feet of pristine living space. Upon entering, the home captivates with its meticulously crafted details, including stacked stone rock walls, an expansive 20 x 20 rear Trex deck perfect for outdoor gatherings, and an underground sprinkler system that maintains the lush, low-maintenance landscaping throughout the yard. The finished garage has automotive flooring & is fully painted. Inside, the residence showcases all the luxurious upgrades typical of a builder's showcase, featuring light-filled bay windows, a sunroom extension that bathes the home in natural light, and a fully finished walk-up basement designed ideally for an in-law suite or additional living space. Plenty of room for a 5th bedroom. A stack stoned gas fireplace adds warmth and elegance to the spacious family room, seamlessly connected to a gourmet kitchen adorned with upgraded cabinetry and granite countertops. The kitchen effortlessly flows into a large sunroom, offering a tranquil retreat overlooking the impeccably maintained deck and backyard oasis. Upstairs, the primary suite awaits, complete with a tray ceiling, a spacious walk-in closet (7 x 7) &, and an ensuite bath featuring a soaking tub and separate shower. Three additional expansive bedrooms ensure comfort and privacy for all occupants. Plantation shutters all throughout the home, upgraded tile in the bathrooms, and glass cabinet doors in the kitchen are just a few of the added extras. Brand new Whirlpool stainless steel double ovens. The lower level continues to impress with a full bath, a generously sized recreation room currently utilized as a versatile mother-in-law space, and extensive storage areas ready to be customized to your needs. Beyond the home's exceptional interior and exterior features, residents of the Piedmont community enjoy resort-like amenities and access to an 18-hole Championship Golf Club, making this property not just a home, but a lifestyle. This desirable community is located near major commuting routes including I-66, Rt. 15 and Rt. 29, and an abundance of shopping, dining, and recreational facilities.

4 beds
3 baths
2,954 sqft
7700 James Madison Highway N/a, Gainesville, VA 20155
keller williams realty/lee beaver & assoc. 
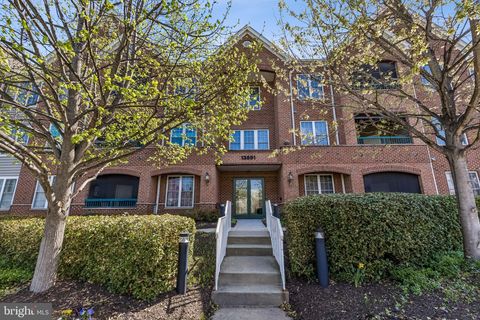
This 3-level home in Gainesville offers 4 bedrooms, 2.5 baths, and a 2-car garage with a wide asphalt driveway. The main level features an open layout with spacious living and dining areas, a light-filled sunroom, and a flex room off the kitchen with barn-style doors that works well for an office, study, or additional living space. The kitchen includes white cabinetry, stainless steel appliances, a center island with seating, pantry storage, and direct access to the rear deck. Upstairs, all bedrooms are located on the same level, including the primary suite with tray ceiling, walk-in closet, and en-suite bath with double vanity, soaking tub, and separate glass-enclosed shower. Additional features shown include finished living space across all three levels, updated bath finishes, and carpeted upper-level bedrooms. The exterior includes a fenced rear yard, deck, storage shed, and open lawn space. Convenient location with access to Route 15, Route 29, I-66, shopping, dining, and Wegmans.

3 beds
2 baths
1,424 sqft
13891 Chelmsford Drive 110, Gainesville, VA 20155
century 21 new millennium 
Welcome to Heritage Hunt – Northern Virginia’s Premier 55+ Active Adult Golf and Country Club Community! This sought-after main-level corner unit 3 bedroom condo offers the perfect blend of comfort, convenience, and community living. featuring wood cabinets, a pantry cabinet, stainless steel appliances (including a gas stove, built-in microwave, dishwasher, and refrigerator), and a breakfast nook. A convenient laundry closet comes equipped with stacked washer and dryer, dining room that opens to a welcoming living room with a electric fireplace for those chilly days, plus easy access to the covered porch—great for relaxing. The primary suite offers, a walk-in closet, and a tiled bath with a walk-in shower, single vanity, and tiled floor. The second corner bedroom features 2 bright windows, w/ walk-in closet . A second full bath includes a single vanity and a tub/shower combination and third bedroom. Additional highlights include: Hall coat closet for extra storage, Assigned covered garage parking plus open lot parking private Storage room that conveys with the unit, Building elevator for easy access to upper levels Condo fee covers water and trash pick-up, while the HOA fee provides access to an exceptional array of amenities—gym, indoor & outdoor pools, tennis courts, pickleball, bocce ball, walking trails, clubhouse events, and more. This spacious condo offers low-maintenance living in a vibrant, active-adult community.

3 beds
2.5 baths
2,050 sqft
13703 Currant Loop, Gainesville, VA 20155
samson properties 
Belvedere II model, offering over 2,000 square feet across two well planned levels. Enter into the welcoming front sitting room accented by recessed lighting, ideal for quiet mornings or casual conversation. The formal dining room, adorned with crown molding, provides a refined space for gatherings both intimate and celebratory. A cedar-lined coat closet adds a subtle but practical touch near the entry. At the heart of the home, the kitchen is both functional and connected, featuring a convenient pass through window to the family room perfect for effortless entertaining. The family room centers around a cozy corner gas fireplace, and naturally extends into the sunroom bump-out. From there, step out to a spacious screened porch, offering a peaceful setting to enjoy the outdoors in comfort. The main-level primary suite is generously sized and designed for relaxation, complete with a private en suite bath. Upstairs, a versatile loft level provides two well appointed guest bedrooms, a full hall bath, and a large storage closet. Additional highlights include a central vacuum system and a substantial garage. Major updates include: New LVP on main level (2026), carpet on upper level (2026), fresh paint throughout (2026), quartz counters & kitchen sink/disposal (2026), appliances (2026) roof (2025), HVAC system (2023), and water heater (2015).

3 beds
2.5 baths
1,775 sqft
14515 Kylewood Way, Gainesville, VA 20155
ross real estate 
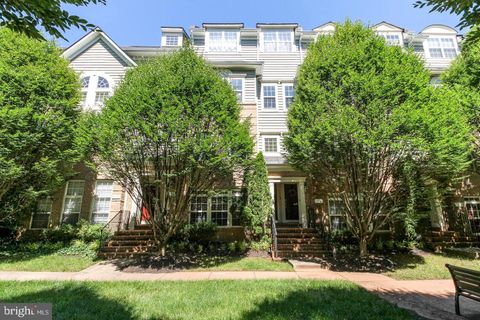
Well located and easy to maintain, this end unit condo offers a comfortable layout. Being an end unit, the home benefits from additional windows and a more open feel than interior units. Inside, you’ll find a completely upgraded home with an open floor plan. From the SS appliances, to the tile backsplash and large island, you'll love this Kitchen! The bathrooms have been finished with neutral and modern tile, fixtures and vanities. The home offers a simple, low maintenance setup that’s easy to live in or rent out. Conveniently situated close to shopping, restaurants, and major commuter routes, this location makes getting around easy while still being tucked into a residential setting. A great choice for anyone looking for a low maintenance home in a great location! Condo fees include water/trash. HOA offers tot lot and community pool.

3 beds
2.5 baths
1,339 sqft
7166 Little Thames Drive 181, Gainesville, VA 20155
samson properties 
**BRAND NEW AC SYSTEM AND A UV LAMP HAVE JUST BEEN INSTALLED**Welcome to this beautiful townhouse-style 3BD/2.5BA condo in a prime location! Enjoy quick access to I-66, Route 29, Route 15, the commuter lot, and convenient shopping and dining at Virginia Gateway and beyond. Entry is available through the one-car rear garage or along a charming, tree-lined sidewalk in the front. Inside, you’ll find a stunning kitchen featuring granite countertops, a gas stove, stylish backsplash, and pantry, all opening seamlessly to the dining and living areas—perfect for entertaining. The kitchen tile has been professionally cleaned and the grout resealed, offering a fresh, well-maintained feel. A private half bath is thoughtfully tucked away on the main level. Hardwood floors and large windows throughout the main floor fill the home with warmth and natural light, complemented by fresh paint throughout in the designer color Edgecomb Gray. Upstairs, the spacious primary suite includes a remote-control ceiling fan, two closets (including a walk-in), and a beautifully appointed en-suite bath with dual vanities, a separate shower, and a soaking tub. The primary bedroom also features a custom-built electric fireplace adding both charm and modern comfort. Brand-new LVP flooring enhances the entire upper level. The second and third bedrooms offer double closets, remote-control ceiling fans, and access to a balcony overlooking a peaceful pond. For added convenience, the laundry area is located on the bedroom level. This home has truly everything you've been looking for!

3 beds
2.5 baths
2,641 sqft
14162 Haro Trail, Gainesville, VA 20155
atlas one realty 
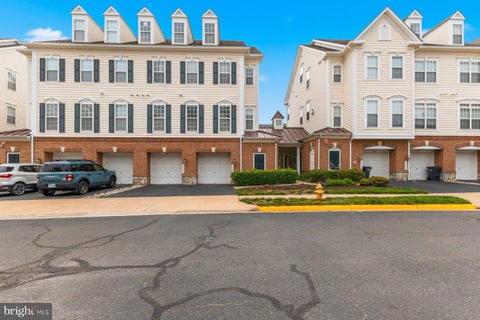
This impeccably maintained upper-level townhome combines modern luxury with effortless convenience. The expansive open floor plan is highlighted by wide-plank, hand-scraped hardwoods, elegant plantation shutters, and decorative columns. At the heart of the home is a gourmet eat-in kitchen featuring a granite island, upgraded cabinetry, and state-of-the-art stainless steel appliances, including a convection wall oven. Relax in the sun-drenched family room by the fireplace, or step through French doors to your private balcony perfect for intimate gatherings. The spacious primary suite serves as a true retreat, featuring tray ceilings and a luxury en-suite with a floor-to-ceiling tile Roman shower. Two additional generous bedrooms, upstairs laundry, and integrated surround sound complete the interior.

3 beds
2.5 baths
1,805 sqft
14500 Kylewood Way, Gainesville, VA 20155
long & foster real estate, inc. 
Welcome to 14500 Kylewood Way in Gainesville—offering comfort, space, and everyday convenience in a desirable neighborhood. This well-maintained home features a bright, open layout with spacious living and dining areas, a well-equipped kitchen, and plenty of room for entertaining. Upstairs, you’ll find generously sized bedrooms, including a relaxing primary suite with a private bath and ample closet space. Enjoy the private backyard—perfect for outdoor gatherings or quiet evenings—and the added convenience of a garage equipped with an electric outlet (could be used for electric vehicle charging), plus additional driveway parking. Bonus: Seller offering $5,000 in closing cost assistance to Purchaser with full price offer! Ideally located near shopping, dining, top-rated schools, and major commuter routes, this home is a must-see!

4 beds
3.5 baths
2,414 sqft
13568 Filly Court, Gainesville, VA 20155
century 21 redwood realty 
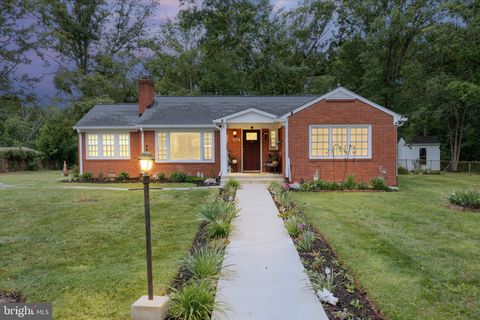
Welcome to 13568 Filly Ct in the highly sought-after Bridlewood community—where comfort, convenience, and lifestyle come together. This incredible end-unit townhouse offers three fully finished levels and an impressive 2,376 square feet of living space, providing plenty of room to live, work, and entertain. You’ll appreciate the peace of mind that comes with numerous updates, including a new roof, hot water heater, HVAC system, and fresh carpet—making this home truly move-in ready. Enjoy the added privacy and natural light that only an end unit can provide, along with a functional layout designed for modern living. Start with a fresh, neutral backdrop and bring your own style and vision to life. Bridlewood residents benefit from an array of exceptional amenities, including a community pool with kiddie pool, a clubhouse featuring a kitchenette and cozy fireplace, two tennis courts, and multi-purpose courts for basketball, volleyball, and badminton. There are also tot lots and open spaces perfect for outdoor enjoyment. All of this in an unbeatable location close to shopping, dining, commuter routes, and top-rated schools. PLEASE NOTE: Sale is contingent upon the owner finding a home of choice.

5 beds
2.5 baths
2,648 sqft
7692 James Madison Highway, Gainesville, VA 20155
re/max real estate connections 
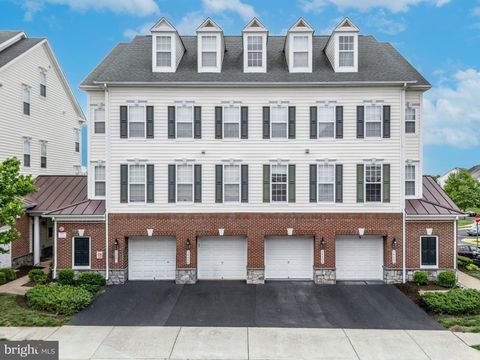
BACK ON THE MARKET – BUYER'S CONTRACT FELL THROUGH! PRICE IMPROVEMENT 25K! Here's your second chance to own this exceptional home in the highly desirable Gainesville/Haymarket area! Back on the market through no fault of the seller or the property—the previous buyer's contract fell through. Ideally located with convenient access to Route 15, Route 29, and I-66, this home is just minutes from Downtown Haymarket, Wegmans, Virginia Gateway, shopping, dining, wineries, breweries, and everything Northern Virginia has to offer. Situated on a private 1-acre lot, this well-maintained home offers the perfect combination of comfort, space, and privacy. The functional floor plan features 5 bedrooms, 2.5 bathrooms, generous living and entertaining areas, and updated finishes throughout. Whether you're looking for an ideal commuter location, room to grow, or a peaceful retreat close to everyday conveniences, this home checks all the boxes. Don't miss this rare opportunity to own in one of Northern Virginia's most sought-after locations. Schedule your private showing today!

3 beds
2.5 baths
1,775 sqft
14602 Shelford Way, Gainesville, VA 20155
samson properties 
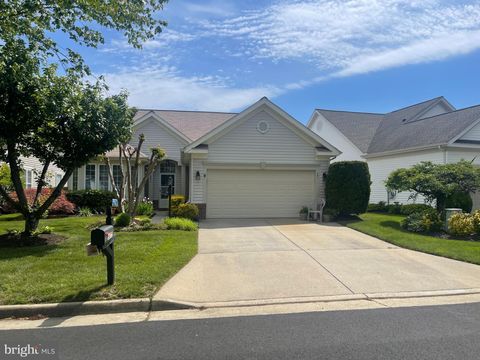
Welcome Home to 14602 Shelford Way! This beautifully maintained 3-bedroom, 2.5-bath townhome-style condo in Parks at Piedmont South is one of the newest units in the community (built in 2013) and is ready for you to call home. Oversized windows bathe every level in natural light, offering a rare and serene view of the water fountain right outside. The interior features a functional kitchen island and upgraded countertops. Recent updates within the last 2 years include new carpets and a new water heater. The entire home has been freshly painted, including the garage, which features a brand-new professional epoxy floor coating. Parking is a breeze—a luxury in Northern Virginia! You get a private one-car garage plus a full-length driveway, with two visitor parking permits conveying. Ample street parking is also available directly in front of the home. Low-maintenance living at its best: association fees include water, sewer, trash, and grounds maintenance. Residents enjoy access to a fitness room, community pool, playgrounds, basketball and tennis courts, and a clubhouse with a business center. Perfectly located just 30 miles west of D.C. with easy access to I-66, shopping, dining, and the hiking trails of Conway Robinson State Forest. This move-in-ready home offers the perfect balance of comfort and convenience. Come take a look!

3 beds
2 baths
1,809 sqft
6877 Saddle Run Way, Gainesville, VA 20155
samson properties 
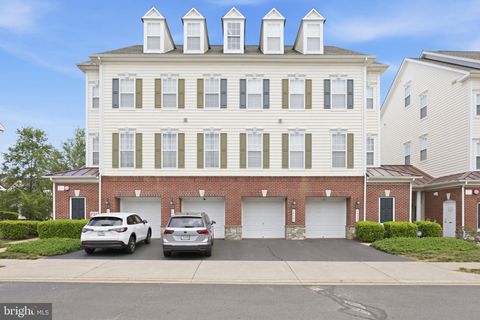
Fantastic Oakleaf model with one floor living. Enjoy this quiet street with mature trees. This home has a patio with a screened porch to enjoy the outdoors. Brand new Stainless Refrigerator, and all appliances have been updated to stainless, HVAC 2020, Carpet 2022, Hot Water Heater 2017, Roof 2016 . This beautiful home offers gleaming hardwood flooring, and an expansive open floor plan. This charming ranch-style home boasts 1,809 sq. ft. of excellent living space, featuring three spacious bedrooms and two full bathrooms. Enjoy cozy evenings The eat-in kitchen invites culinary creativity, while the traditional floor plan enhances comfort and flow. Step outside to a private screened patio that backs to a neighborhood common area peaceful view. Heritage Hunt offers unparalleled amenities including golf, a Clubhouse, both indoor and outdoor pools, pickleball, bocce courts, and tennis courts, all ensuring a vibrant community life. Located conveniently near major commuting routes and the Virginia Gateway Center's shopping and dining. This Community includes a Dining Restaurant & Bar at the clubhouse. This beautiful home is just a short walking distance from the Clubhouse, pools, and gym. With the gated entrance and security features, peace of mind is paramount. Located near parks, schools, and convenient public transportation, this vibrant neighborhood is perfect for enjoying life. Embrace the warmth of community living in a home that truly feels like a sanctuary.

3 beds
2.5 baths
1,775 sqft
14640 Shelford Way, Gainesville, VA 20155
real broker, llc 
Tucked inside the amenity-filled community of Piedmont South, this end-unit condo townhome offers the space, layout, and updates that are so hard to find in this price point. Spanning four finished levels with a 1-car garage, this home has been thoughtfully updated and meticulously maintained throughout. The entry level welcomes you with a spacious foyer, powder room, storage space, and direct garage access. Upstairs, the main living level is filled with natural light and features an open-concept layout that works perfectly for everyday living and entertaining. The kitchen has been refreshed with all new stainless steel appliances and offers granite countertops, backsplash, pantry storage, luxury vinyl plank flooring, and an eat-in dining space that flows seamlessly into the cozy family room. Large windows and the end-unit location bring in incredible natural light throughout the day. The entire third level is dedicated to the primary suite, creating a true retreat with luxury vinyl plank flooring, a large walk-in closet, and a spacious en suite bath complete with double vanities, soaking tub, separate shower, and private water closet. The laundry area is conveniently located on the same level as the primary suite. The top floor offers two additional bedrooms, a full bathroom, linen closet, and an open loft space that makes the perfect home office, workout area, playroom, or second living space. Major updates have already been completed for the next owner, including new kitchen appliances, newer HVAC systems, luxury vinyl plank flooring, carpet, washer and dryer, garbage disposal, and fresh interior paint. Residents of Piedmont South enjoy access to incredible community amenities including a pool, fitness center, clubhouse, basketball courts, tennis courts, playgrounds, and walking trails. Conveniently located just minutes to shopping, restaurants, commuter routes, Haymarket, Gainesville, Jiffy Lube Live, and commuter lots with easy access to I-66 and Route 234. Monthly condo fees include water, trash, landscaping, and community amenities.

4 beds
2.5 baths
2,618 sqft
14370 Clearview Avenue, Gainesville, VA 20155
lpt realty, llc 
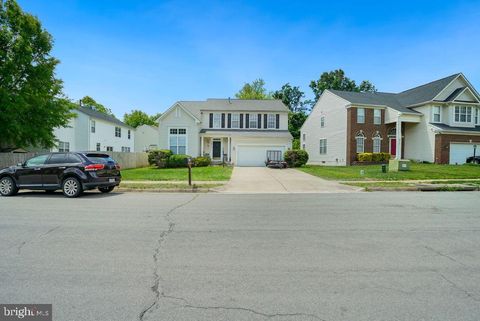
NEW LOWER PRICE! MOTIVATED SELLER! Your Private Sanctuary Awaits: Rural Peace, Urban Ease: Discover the perfect blend of secluded country living and city convenience. Tucked away on over two sprawling acres, this property offers the breathing room you’ve been dreaming of without sacrificing proximity to the essentials. The Best of Both Worlds: This home has been lovingly maintained with recent functional upgrades, providing a rock-solid foundation for your personal touch. The estate’s natural beauty is anchored by a rare, mature Cryptomeria in the front yard, Apricot trees and an Asian Pear tree, plus raspberry and blackberry bushes—offering a striking focal point and a sense of established elegance the moment you arrive. Key Features & Recent Upgrades: Eco-Ready: Seller is willing to install a dedicated electric vehicle charging station upon request. Fresh Interiors: Move right in with brand-new carpeting, a fresh coat of paint throughout, and a suite of new kitchen appliances, plus heated tile floors in the kitchen/dining area and hallway. Added Convenience: Benefit from extra built-out storage in the garage attic, perfect for keeping your living space organized and clutter-free. Classic Details: Gorgeous hardwood floors flow through the formal rooms, adding a touch of timeless elegance. Outdoor Living Perfected: The true highlight of this acreage is the seamless transition from indoor to outdoor living. Step outside to a recently built, custom concrete and stone patio. Whether you’re hosting summer BBQs or enjoying a quiet morning coffee surrounded by nature, this massive outdoor space is designed for entertaining. The Opportunity: Properties with this much land and privacy rarely hit the market in such a convenient location. It’s a "country feel" lifestyle with all the modern infrastructure already in place. Ready to see for yourself? Schedule your private tour today!

4 beds
2.5 baths
2,554 sqft
12113 Sierra Sunset Lane, Gainesville, VA 20155
real broker, llc 
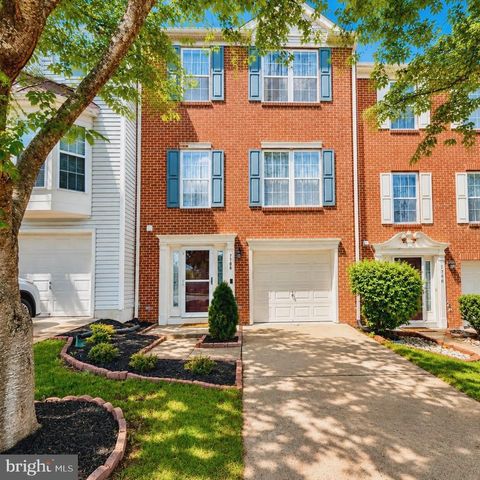
Motivated Seller Welcome home in the heart of Gainesville! Located in the highly desirable Broad Run Oaks subdivision, this beautifully maintained property offers the perfect blend of comfort, style, and convenience. Nestled in a peaceful neighborhood just minutes from top‑rated schools, shopping, dining, and major commuter routes, this home delivers the lifestyle buyers are searching for. Step inside to discover bright, open living spaces, an inviting open kitchen, and spacious bedrooms designed for relaxation. The cozy family‑room fireplace adds warmth and charm, creating the perfect gathering spot. This one‑owner home, lovingly cared for since it was built in 2003, features fresh paint (May 2026), new carpet (May 2026), stainless steel appliances 3-4 yrs old, a newer furnace (2020), and a newer hot water heater (2019) Newer AC unit, Newer Roof. Community POOL and tot lots in subdivision. Truly move‑in ready, this home offers peace of mind and modern comfort from day one.

3 beds
2.5 baths
1,796 sqft
7108 Wheeling Way, Gainesville, VA 20155
smart realty, llc 
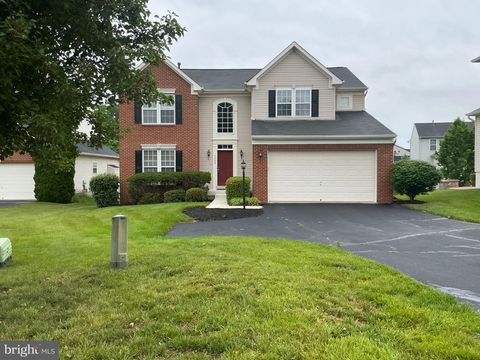
I am pleased to present this beautifully remodeled colonial townhome located in Gainesville, VA. The first level offers a welcoming atmosphere with neutral tones and elegant flooring throughout. This floor features a versatile open space suitable for an office, a half bathroom, and a back entrance leading to a fully fenced backyard. The laundry facilities, garage and central AC unit are also located on this level. The second level includes dining and living rooms filled with natural light. The kitchen is well-appointed with white cabinetry, brown granite countertops, a decorative backsplash, and stainless-steel appliances. This level also provides direct access to the outdoor deck. The upper level features a primary suite with a full ensuite bathroom, along with two additional bedrooms and a second full bathroom. Situated in the Somerset neighborhood, this property combines charm with modern convenience. It is located minutes from local restaurants and major highways. The home includes numerous 2023 upgrades to all bathrooms, including new light fixtures, floor tiles, and vanities, as well as updated electrical fixtures throughout. Additionally, the washer and dryer were replaced in 2025, and a new microwave was installed in April 2026. he Seller The seller is requesting a two-week rent-back period following the closing date. This home is a must-see!

4 beds
2.5 baths
3,640 sqft
7209 Bladen Place, Gainesville, VA 20155
long & foster real estate, inc. 
No showings! Property occupied. Looking for an Investment that is already leased? This beautifully maintained colonial located on a quiet cul-de-sac in a highly sought-after Gainesville neighborhood. This spacious home features 4 bedrooms, 2.5 bathrooms, a 2-car garage, and an extended driveway with ample parking. The open floor plan offers hardwood flooring throughout the main level, a private office, and a bright breakfast area. The gourmet kitchen is equipped with Corian countertops, a center island, double sink, double ovens, and a gas cooktop—perfect for both everyday living and entertaining. Main-level laundry adds convenience with washer and dryer included. Upstairs, the spacious primary suite features a large walk-in closet, soaking tub, and separate shower. The fully finished walkout basement provides additional living and entertaining space. Conveniently located just minutes from I-66, shopping, dining, and commuter routes. Home is equipped with an alarm system. Please refer to showing instructions for access. Fully leased 6/1/26-5/31/2027.

4 beds
3.5 baths
4,544 sqft
14076 Albert Way, Gainesville, VA 20155
re/max gateway 
Nestled in the desirable Glenkirk Estates community, this spacious 4-bedroom, 3.5-bath home offers over 4,500 square feet of living space and a premium lot backing to mature trees and church-owned property, providing a rare sense of privacy not often found in the neighborhood. The open floor plan is designed for both everyday living and entertaining, featuring a large family room with a gas fireplace, an eat-in kitchen with granite countertops, upgraded appliances, center island, and direct access to the stone patio and fenced backyard. Dramatic two-story windows fill the home with natural light, creating a bright and welcoming atmosphere. Recent updates include fresh interior paint in multiple bedrooms and the finished basement, offering a refreshed feel throughout key living spaces. The spacious primary suite features a soaking tub, separate shower, and large walk-in closet, while three additional bedrooms and upper-level laundry provide comfort and convenience for today's lifestyle. The finished lower level offers a generous recreation room, full bath, bonus room, and abundant storage space. Outdoors, enjoy a peaceful backyard retreat with wooded views and added privacy. Residents enjoy access to community amenities including a pool, clubhouse, playgrounds, and walking trails, all conveniently located near shopping, dining, commuter routes, parks, and highly rated schools. Priced to reflect an exceptional opportunity in Glenkirk Estates, this home combines space, location, privacy, and value in one of Gainesville's most sought-after communities.

4 beds
4 baths
3,735 sqft
6005 Piney Grove Way, Gainesville, VA 20155
compass 
Welcome Home to 6005 Piney Grove Way, an exceptional residence in the award-winning 55+ gated active community of Heritage Hunt. Set within a premier golf course community spanning over 750 acres, this home offers resort-style living just minutes from I-66, Route 29, and the shops, dining, and entertainment of Virginia Gateway. This beautifully maintained stone-front home, with stone border wrapping the exterior, offers three finished levels, 3- 4 bedrooms, and 4 full baths, enhanced by a significant addition that includes a spacious screened-in porch and an expanded walk-in closet in the primary suite. An extended foyer opens to a light-filled, open-concept main level featuring wide-plank hardwood flooring and a vaulted living and dining room anchored by a striking two-sided gas fireplace. The adjoining sunroom bump-out provides the perfect space to relax and take in the peaceful setting. The gourmet kitchen is appointed with granite countertops, designer tile, and ample cabinetry pull out systems, and flows seamlessly to the expansive wrap around screened-in porch, complete with skylights and stairs to the backyard, creating an ideal indoor-outdoor living experience with minimal maintenance. The main-level primary suite offers comfort and privacy with two large walk-in closets (including the recent expansion which lives like a dressing room or sitting room) and a spa-like bath featuring dual vanities, a large walk-in shower, and a built-in bench. A second bedroom and full bath on the main level provide flexibility for guests or a home office. Upstairs, a versatile loft suite includes a walk-in closet and full bath. The walk-out lower level features soaring ceilings, a private bedroom suite with full bath, a spacious recreation room, and abundant storage with extra washer dryer hookups. Additional highlights include two laundry areas, a finished and painted epoxy two-car garage with driveway parking, irrigation system, new landscaping (2024), new roof (2024), and new HVAC (2026). Residents of Heritage Hunt enjoy an unparalleled lifestyle with access to two clubhouses, golf course, pool, on-site restaurant, and scenic walking trails—all within a secure, gated setting. A rare opportunity to enjoy refined, low-maintenance living in one of Northern Virginia’s most sought-after active adult communities.