4 beds
3.5 baths
2,640 sqft
9239 Dawkins Crest, Bristow, VA 20136
real broker, llc 
Search saved!
You'll be the first to know when new homes hit the market.
Price Range
Filters
ⓘ Match mode is set by the AND / OR / NOT you typed.
Searches listing descriptions, features, locations, subdivisions & schools
Click and drag to draw your search.
Map types
Sort:
No results found in this region.

4 beds
3.5 baths
2,640 sqft
9239 Dawkins Crest, Bristow, VA 20136
real broker, llc 

Welcome home to this beautifully upgraded, move in ready Langley II model backing to woods and privacy-offering over 2600 square feet of living space with 4 bedrooms, 3.5 baths and an ideal blend of comfort, functionality and location. The main level features 9-Foot ceilings, gleaming hardwood floors, and a bright, open layout with a living room and dining area, designed for every day living and entertaining. The eat-in kitchen offers beautiful granite countertops and an oversized island, stainless steel appliances, and generous table space that flows seamlessly into the Trex deck, overlooking peaceful wooded views. Imagine summer barbecues, early morning coffee on the deck and winding down in the evenings in your own personal retreat. All carpeting in bedrooms and basement is brand new, with new luxury vinyl plank upgrade in the upper hallway and stairs, and a beautiful coat of the Sherwin Williams signature HomeLab Bisque paint in the entire home leaves it ready to build new memories. The finished walkout level basement is a standout feature- a true bedroom with its own walk in closet and full bath on one side.. leading to a fully paved patio and fenced back yard, and a full size multi-use rec room with large daylight window on the other. Located in a lovely community featuring ample sidewalks, tot lot directly in front of the home, and ample guest parking. Brand new microwave, landscaping and pressure washed deck, patio, fencing and sidewalk. This home delivers both convenience and neighborhood charm in one of Bristow's most desirable settings.

4 beds
2.5 baths
3,368 sqft
10017 Pentland Hills Way, Bristow, VA 20136
elite 
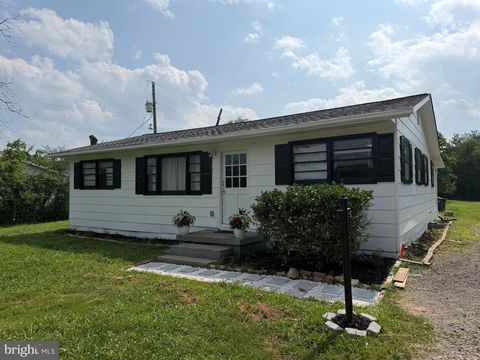
Freshly Painted & New Flooring in Sought-After Braemar Community SELLER HAS AN ASSUMBLE LOAN WITH RATE OF 2.9% *** SELLER WILL CREDIT BUYER WITH CLOSING COST , RATE BUY-DOWN OR UPGRADES**** Welcome to this beautifully maintained 4-bedroom, 2.5-bath single-family home with an attached 2-car garage in the highly desirable Braemar community. Offering more than 3,100 square feet of living space, this exceptional residence combines comfort, style, and modern updates throughout. Freshly painted and featuring brand-new carpeting, the home showcases a spacious, thoughtfully designed floor plan ideal for both everyday living and entertaining. The main level features a formal dining room perfect for hosting gatherings, a private home office for remote work or study, and a welcoming family room with a cozy fireplace for relaxing evenings. The well-appointed kitchen offers abundant cabinetry, generous counter space, and a functional layout that flows seamlessly into the surrounding living areas, creating the perfect setting for family life and entertaining. Upstairs, the expansive primary suite serves as a private retreat, complete with two walk-in closets and an en-suite bath featuring a soaking tub, separate shower, and ample space to unwind. The convenient upper-level laundry room adds everyday practicality. Three additional generously sized bedrooms provide plenty of room for family members and guests. The finished basement offers a large recreation room with built-in shelving, making it an ideal space for entertaining, movie nights, gaming, or a home theater. An additional unfinished room presents excellent potential for a fifth bedroom, home gym, hobby room, or additional office space. With fresh updates, versatile living areas, and a prime location within the sought-after Braemar community, this home is ready for its next owners to move in and enjoy.

3 beds
1 bath
1,138 sqft
8606 Linton Hall Road, Bristow, VA 20136
move4free realty, llc 
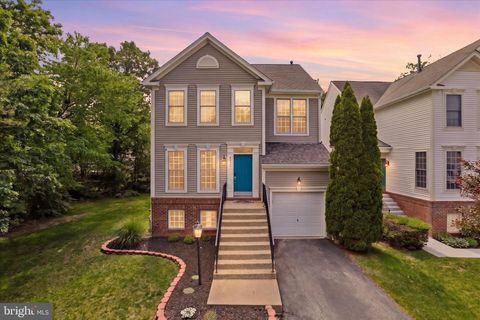
Great Location: A detached home with no HOA costs. A spacious, single-level 3-bedroom residence, 1.5 bath Nestled on nearly an acre of land, this generous property offers the luxury of space and privacy, complemented by an oversized detached garage. Conveniently situated, you'll find yourself in close proximity to stores and amenities, including shopping centers, movie theaters, and more. Commuting is a breeze with easy access to major routes such as I-66, Route 29, and Route 28. There are no monthly HOA costs, a huge savings. Experience the perfect blend of comfort, convenience, and tranquility. Don't miss out on this great opportunity—make this yourt your future home.

4 beds
2.5 baths
2,420 sqft
8812 Fenimore Place, Bristow, VA 20136
adt realty 
BACK ON MARKET...FINANCING FELL THRU FROM PREVIOUS BUYER! OPTIONAL VA ASSUMABLE CURRENT 1ST MTG AT 2.75% (30 YRS FIXED) VA LOAN. ADDITIONAL GAP DIFFERENCE AMOUNT APPLIES! Discover this charming contemporary home nestled in the desirable Kingsbrooke community. Built in 2000, this inviting residence features 4 bedrooms and 2.5 bathrooms, offering ample space for relaxation and comfort. The fully just completed finished basement adds versatility, perfect for a playroom or possible home office. Enjoy cooking in the modern kitchen equipped with upgraded modern appliances, including a refrigerator, dishwasher, and built-in microwave, ensuring efficiency and convenience. The attached garage and driveway provide easy access and parking. Kingsbrooke boasts a vibrant community atmosphere featuring a pool and nearby parks for outdoor activities. With convenient public services and a welcoming neighborhood, this home is not just a place to live, but a place to thrive. Embrace the lifestyle you've been living for!

3 beds
2.5 baths
2,757 sqft
12785 Playfair Lane, Bristow, VA 20136
paul wesley real estate 
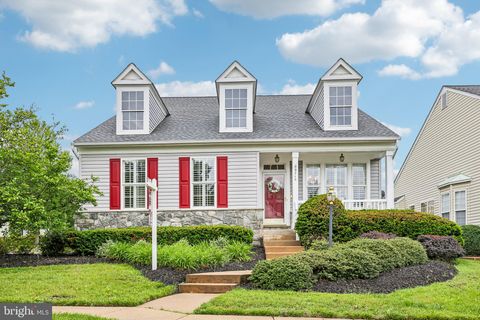
Set within one of Bristow’s most established and sought-after planned communities, this beautiful courtyard home offers the kind of presence, comfort, and everyday convenience buyers hope to find but rarely do. Braemar is known for its welcoming neighborhood feel, tree-lined streets, community events, and resort-style amenities, including two community pools, trails, tot lots, basketball courts, a tennis court, pickleball court, pavilion, and outdoor gathering spaces. With nearby shopping, dining, commuter routes, and access to the VRE within reach, Braemar delivers that ideal Northern Virginia balance: a true neighborhood lifestyle with everything you need close by. From the moment you arrive, this home feels lovely, stately, and ready to welcome its next chapter. Inside, classic details like plantation shutters, recessed lighting, and crown molding elevate the ambiance, giving each space a refined yet comfortable feel. The entry opens to an expansive view of the main level, where formal living and dining areas flow beautifully toward the heart of the home. It is the kind of floorplan that immediately feels open, gracious, and easy to live in — perfect for everyday living, special gatherings, and everything in between. The family room is warm and inviting, anchored by a gas fireplace and seamlessly connected to the kitchen and breakfast room. This open arrangement creates the natural gathering space every buyer loves, whether it is morning coffee, weeknight dinners, or a full house during the holidays. The kitchen offers abundant cabinet space, tile flooring, rich dark cabinetry, black appliances, and a generous pantry, combining function and style in a way that makes daily life feel effortless. Upstairs, the oversized primary suite feels like a true retreat. A spacious sitting area creates room to unwind, read, work, or simply enjoy a quiet moment at the end of the day. Two walk-in closets provide the storage buyers dream about, while the ensuite bath adds a sense of luxury with tile flooring, a corner soaking tub, separate walk-in shower, and two separate vanities. Two additional bedrooms share a full hall bath, and the upper-level laundry room makes laundry day refreshingly convenient — because hauling baskets up and down stairs is not exactly anyone’s love language. The lower level is equally impressive, offering two large finished spaces that can easily flex to fit your lifestyle. Create a game room, rec room, theater room, fitness space, playroom, or all of the above. An additional large unfinished area provides exceptional storage or the opportunity to finish even more living space in the future. Elegant, spacious, and beautifully positioned in the heart of Braemar, this home checks all the boxes. It offers timeless details, generous living spaces, move-in-ready appeal, and access to one of Bristow’s most beloved community lifestyles. From the stately first impression to the flexible finished lower level, this is a home designed to feel impressive on day one — and wonderfully livable for years to come.

3 beds
3 baths
2,760 sqft
9716 Seafield Place, Bristow, VA 20136
paul wesley real estate 
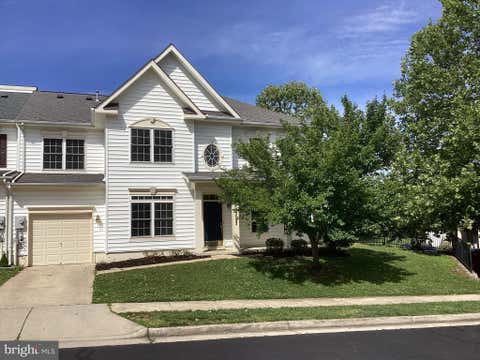
OPEN HOUSE ON SUNDAY, JULY 26 FROM 11:00-1:00. Welcome to the former Drummond model single family home in the sought-after active adult community of Dunbarton! Enjoy main level living at it's finest. Upon entry, you will notice hardwood floors and plenty of natural light throughout the main level. The thoughtfully designed floor plan offers formal living and dining spaces that flow seamlessly into the spacious kitchen and breakfast area, complete with ample cabinetry and generous countertop space. The family room features a gas fireplace along with direct access to the low-maintenance composite deck—perfect for relaxing or entertaining. The main level includes both the expansive primary suite and secondary bedroom. The primary suite is very spacious and features 2 walk-in closets, tray ceiling, and full bathroom. The bathroom has tile flooring, 2 vanities, shower, and separate soaking tub. Upstairs, you will find an additional sitting area, third bedroom, full bath, and a versatile bonus room ideal for a craft room, home office, or flex space. The partially finished basement offers abundant storage and future expansion potential. Additional highlights include a new roof installed in 2020 and plantation shutters have been installed throughout the home. This beautifully cared-for residence is truly move-in ready and offers an exceptional opportunity in one of the area’s premier active adult communities.

4 beds
3 baths
2,000 sqft
13083 Sidlaw Hills Lane, Bristow, VA 20136
crossroads realtors 
Original Owners***COMPLETELY RENOVATED ***NEW PAINT, CARPET, LVP FOORS THROUGHOUT PROPERTY. NEW BATHROOM FIXTURES, LIGHT FIXTURES, NEW KITCHEN STAINLESS STEEL APPLIANCES and GRANITE COUNTERTOPS***2,000 SQFT 2LEVEL SEMI-DETACHED PATIO HOME, X-large bedroom size, main level has 4th bedroom w full bath, 4 total Bedrooms, 3 full baths with 1 car garage on end lot. Sliding glass patio off dining room. ***Great school Distrist and convenient to parks, pools, trails, shopping, restaurants and major commuting arteries***

3 beds
2.5 baths
2,176 sqft
8737 Hackney Drive, Bristow, VA 20136
coldwell banker realty 
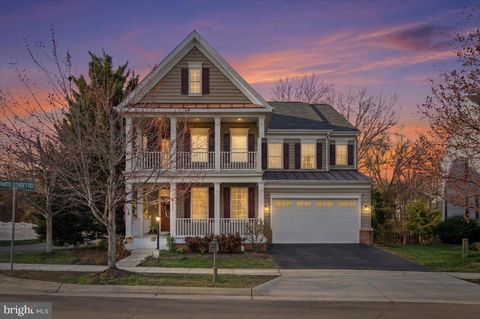
Gorgeous Home is the perfect blend of modern updates, an open layout, and private outdoor living features! In the highly sought after Sheffield Manor Neighborhood of Bristow VA. Step inside to main level highlights of Wood floors, New carpeting, Fresh paint throughout and a large stone gas fireplace in the family room, perfect for cozy evenings. The open floorplan concept combines Style and Functionality with excellent flow and effortless entertaining. The kitchen features Maple Cabinetry, kitchen island and is open to the family room. Beautiful Stainless steel appliances such as the french door refrigerator, 1 wall oven, built in microwave, tile backsplash and a gas cooktop - all flow into the dining and living areas. This model has an additional 6 foot bump-out on the rear of the home (includes all 3 levels) expanding the Primary Suite, The Family Room on main level and extra space in basement. The sliding glass doors lead to a few steps down to the Gorgeous Slate style Patio. and fully fenced in yard. Which back to common area and trees. Upstairs, you’ll find three well appointed bedrooms, including a spacious primary suite with ample natural light. Large Primary Bath with dual sinks, and a skylight. Two additional bedrooms offer flexibility for a home office, nursery, or guest space. The fully fenced backyard is a standout feature—complete with a slate styled stone patio that creates a private outdoor retreat for grilling, relaxing, or letting pets play freely. It’s the perfect low maintenance yard for busy households who still want outdoor enjoyment. The unfinished basement provides exceptional potential, with rough ins already in place for a future bathroom. Whether you envision a recreation room, home gym, or additional bedroom suite, this space offers an easy path to added equity. Roof 2019, Refrigerator 2020, Hot Water Heater 2017. Recently Added $10K in upgrades to include new carpets and fresh paint! Ready to move right in! Located in an established neighborhood with community amenities including Community Pool Community Clubhouse, Community Tennis Courts and Basketball Courts and parks nearby. This home offers quick access to Gainesville shopping, restaurants, commuter routes, and major employment hubs including Quantico, Fort Belvoir, and Manassas tech and defense corridors. Just 6.1 miles to Manassas Virginia Rail Express Move in ready, well located, and full of future potential—this Sheffield Manor home delivers the lifestyle you are searching for! Please note all window shades convey in as is condition.

4 beds
4.5 baths
3,859 sqft
11912 Ricketts Battery Drive, Bristow, VA 20136
exp realty, llc 
Welcome to this beautifully maintained two-level porch-front single-family home in the heart of Bristow, offering the perfect blend of space, comfort, and lifestyle. Featuring 4 bedrooms, 4.5 bathrooms, and a fully finished walkout basement, this home is designed for both everyday living and entertaining. The main level showcases gleaming hardwood floors and an inviting layout, while the kitchen is equipped with stainless steel appliances, granite countertops, and ample space for gathering. Upstairs, the expansive primary suite is a true retreat, complete with tray ceilings, a separate sitting area, and a large walk-in closet. The luxurious en-suite bath offers a soaking tub, separate shower, and dual vanities—including a dedicated vanity area. Step outside to a backyard oasis perfect for gardening enthusiasts, featuring thoughtfully designed garden beds and plenty of space to relax or entertain. Ideally located just minutes from 2 Silos Brewing Company, a popular local destination known for craft beer, live music, and community events. Enjoy convenient access to a variety of restaurants, shops, and everyday essentials. Commuters will appreciate easy access to Route 28, Route 234, I-66, and the VRE, making travel throughout Northern Virginia a breeze.

4 beds
3 baths
3,754 sqft
12028 Rutherglen Place, Bristow, VA 20136
weichert, realtors 
Welcome to 12028 Rutherglen Place, one of the largest and most versatile floorplans in the highly sought-after 55+ community of Dunbarton at Braemar in Bristow, Virginia. Offering over 3,500 square feet of beautifully designed living space across two spacious levels, this exceptional home combines comfort, flexibility, and resort-style community living. Designed with both everyday convenience and entertaining in mind, the home features a spacious main-level primary suite, generously sized secondary bedrooms, multiple living and gathering spaces, a large recreation room, dedicated office/flex space, and abundant storage throughout. The thoughtful layout provides ideal separation for guests, hobbies, multigenerational living, or simply enjoying extra room to spread out and relax. The heart of the home is the open-concept kitchen, breakfast nook, and family room, creating a warm and inviting space for gatherings and daily living. The kitchen is equipped with stainless steel appliances, including a built-in microwave, range, dishwasher, center island, breakfast area, and abundant cabinetry, blending style and functionality with ease. Large windows and serene wooded views bring natural light and tranquility into the home, while the deck, and outdoor living areas provide the perfect setting to enjoy morning coffee or peaceful evenings surrounded by nature. Built in 2004, this beautifully maintained traditional-style detached home offers four spacious bedrooms and three full bathrooms. Elegant hardwood flooring, plush carpeting, and ceramic tile create a warm and inviting atmosphere throughout. Additional highlights include custom built-ins, ceiling fans, generous closet space, and tasteful window treatments. The spacious primary suite serves as a private retreat, complete with walk-in closets and a luxurious en-suite bath featuring a jetted soaking tub and separate walk-in shower. The finished lower level offers incredible flexibility with additional bedrooms, recreation space, office space, and storage areas rarely found in homes within the community. Situated on a beautifully landscaped 0.28-acre lot backing to mature trees and woods, the property offers both privacy and peaceful outdoor living. Dunbarton at Braemar provides an exceptional active adult lifestyle with amenities that include an indoor pool, fitness center, clubhouse, game room, hot tub, pickleball and tennis courts, putting green, walking paths, and a full calendar of social activities. Residents also enjoy low-maintenance living with community services that include cable TV, high-speed internet, and snow removal. With an attached garage, outdoor spaces and one of the community’s largest floorplans, this home is more than just a residence — it’s a lifestyle opportunity designed for comfort, convenience, and connection. Don’t miss your chance to own one of Dunbarton at Braemar��s most spacious and desirable homes. Schedule your private tour today!

4 beds
3.5 baths
3,216 sqft
13199 Ormond Drive, Bristow, VA 20136
keller williams realty/lee beaver & assoc. 
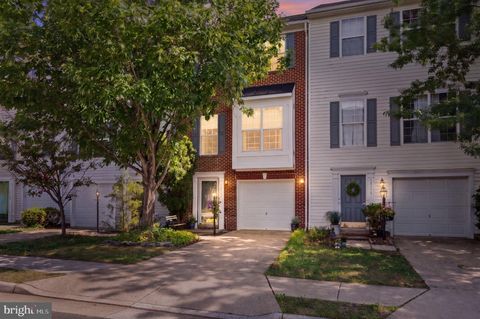
SELLERS HAVE FOUND HOME OF CHOICE - THIS OFFERS PROSPECTIVE BUYERS TO FIND A HOME WITH INSTANT EQUITY. Nestled within the highly sought-after Dunbarton at Braemar Active Adult Community, this beautifully appointed Livingston Model offers the perfect blend of luxury, comfort, and low-maintenance living—all without sacrificing space. With more than 3,200 square feet of thoughtfully designed living space, this exceptional home features elegant engineered hardwood flooring throughout and an open, inviting floor plan that is ideal for both everyday living and entertaining. The spacious main-level primary suite serves as a private retreat, complete with a newly renovated walk-in shower, providing the convenience and comfort of true main-level living. The heart of the home is the beautifully updated kitchen, featuring new granite countertops and newer appliances, including the fridge, dishwasher, washer and dryer. The kitchen flows seamlessly into the adjoining living and dining areas, creating the perfect setting for everything from casual meals to holiday gatherings. Step outside to enjoy the attractive stone-and-vinyl exterior, a large fenced backyard, and a cozy patio that offers the perfect space for relaxing, gardening, or entertaining guests. An attached garage and irrigation system add to the home's convenience and ease of maintenance. This home offers exceptional peace of mind with numerous recent improvements, including a new roof, HVAC systems, patio doors, attic fan, water heater, and updated kitchen appliances. Beyond the home itself, residents of Dunbarton at Braemar enjoy an outstanding lifestyle with access to exceptional amenities, including an indoor pool, bocce courts, a state-of-the-art fitness center, and a newly renovated clubhouse. Whether you're looking to stay active, pursue hobbies, or connect with neighbors, this vibrant community offers something for everyone. More than just a home, this is an opportunity to enjoy the very best of active adult living—where comfort, convenience, and community come together in one exceptional setting

3 beds
3 baths
1,865 sqft
12311 Jarrow Lane, Bristow, VA 20136
samson properties 
Welcome home to the sought-after community of Sheffield Manor! This charming one-car garage townhome is nestled on a quiet street with plenty of parking for guests. Soak up the summer sun at the community pool, enjoy a game of pickle ball, or take your dog for a walk in the nature trail, only a short block away! The entire neighborhood is surrounded with mature trees and landscaping giving you an instant feeling of peace and serenity, yet minutes from major commuter routes, shops, restaurants, and award-winning schools! This home features 3 bedrooms, 2 full and 2 half baths and over 2,000 square feet. As you enter, you'll be greeted by a bright and inviting foyer with garage access. Down the hall, you’ll find a cozy family room with a gas fireplace, a half bath and the laundry area. Sliding glass doors lead you into the fenced backyard featuring a Carolina slate patio and surrounded by lush gardens. On the main level, you’ll find a traditional floor plan with an eat-in kitchen with stainless steel appliances, walk-in pantry and plenty of cabinet space. The deck off the kitchen is perfect for your summer BBQ’s and relaxation. The backyard overlooks community common area. The kitchen flows into the bright and airy formal dining room/family room combo – perfect space for entertaining! The primary bedroom suite has been maximized for comfort and functionality with a walk-in closet and an ensuite bath with a relaxing soaking tub and separate shower. Plenty of room for family and guests in the 2 additional bedrooms and full hall bath. Additional highlights include fresh paint, NEW HVAC with extended warranty, newer roof, water heater and washer/dryer. This meticulously maintained home will not last! Schedule your tour TODAY!

4 beds
3 baths
1,976 sqft
12909 Correen Hills Drive, Bristow, VA 20136
jb home realty llc 
Welcome to this beautiful well-maintained HOME.!! Very nice 4 generous size bedrooms and 3 full baths. semidetached in Braemar. HVAC SYSTEM REPLACED IN 2024

3 beds
3.5 baths
1,800 sqft
12050 Etta Place, Bristow, VA 20136
century 21 redwood realty 
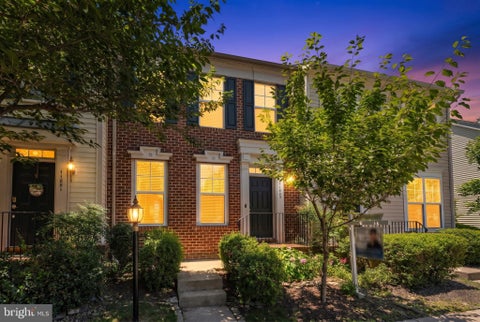
Check out this elegant end-unit townhouse located in the highly sought-after Villages at Saybrook in Bristow! This home offers a prime location close to the VRE train station, historic sites, dining, shopping, golf courses, wineries, and more. The main level features a bright and spacious living room with large windows, an open-concept layout connecting the kitchen and dining area, and a large kitchen island perfect for everyday living and entertaining. Upgrades throughout the home include new flooring (previously carpet throughout), recessed lighting on the main floor, all new kitchen appliances, new countertops, updated bathroom vanities and fixtures, and a microwave vented to the exterior. A smart lock has also been added to the front door for modern convenience. The fully finished walk-out basement was previously unfinished and has been completely completed, now offering a versatile living space with a full bathroom addition, three storage closets, and recessed lighting. The upper level includes three well-sized bedrooms and two full bathrooms, including a primary suite with a walk-in closet and private bath. Additional enhancements throughout the home provide both comfort and functionality. Residents enjoy access to community amenities including a clubhouse, swimming pools, walking trails, tennis courts, basketball court, and tot lots, along with assigned and visitor parking. Schedule your showing today!

3 beds
3.5 baths
2,470 sqft
11883 Benton Lake Road, Bristow, VA 20136
galaxy realty llc 
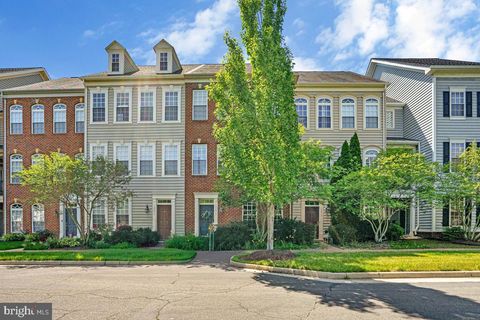
This Bristow BEAUTY is going to be HOT!! Located in highly sought-after Victory Lakes, this 3-bedroom, 3.5-bathroom townhome. Open Space with less wall on the main floor. The popular Williamsburg model offers almost 2,500 sq feet of finished living space and the kitchen This kitchen is stunning with expansive granite counters, stainless steel appliances, an abundance of cabinets, and gorgeous over-sized tile flooring. There are hardwoods in the adjoining living room and a half bath completes the main level. There is a Trex deck off the kitchen perfect for summer BBQs. 3 bedrooms, 2 Full Bath, with the Laundry Room in the upper level. The master bedroom has 2 closets (one a walk in) and the bath has double sinks and separate shower with a soaking tub. The lower level has a fantastic amount of space, with a large rec room w/gas fireplace, a full bath, an additional room for an office and a storage closet. Walk out to the stamped concrete patio and fully fenced back yard. New roof in 2018. Enjoy the amenities of this family-active community with multi-swimming pools, tennis and pickleball courts, basketball courts, dog park, walking trails, fitness room, clubhouse, and so much more!! This GEM is SURE to go quickly and is move-in ready! The screen door of sliding door from kitchen to the deck on the main level has been ordered to replace new.

3 beds
3 baths
2,666 sqft
10613 Bristow Station Drive, Bristow, VA 20136
real broker, llc 
Welcome to this beautifully maintained townhome offering stylish finishes, generous living spaces, and an unbeatable location. The main level showcases rich flooring, elegant crown molding, decorative wainscoting, and abundant natural light throughout. A spacious living area flows seamlessly into the dining space and well-appointed kitchen featuring stainless steel appliances, ample cabinetry, Corian countertops, a center island, and a sunny breakfast area with direct access to the private balcony. Upstairs, you'll find all bedrooms conveniently located on one level, along with the laundry area for everyday ease. The spacious primary suite offers a large walk-in closet and a private bath complete with dual vanities, a soaking tub, and a separate shower. Additional bedrooms provide comfortable accommodations with generous closet space. Ideally situated near Bristow Station Battlefield Heritage Park, shopping, dining, and commuter routes, this home also offers access to fantastic community amenities, including a pool, playgrounds, tennis courts, and walking trails. A perfect combination of comfort, convenience, and lifestyle awaits.

3 beds
3 baths
2,548 sqft
9982 Shortbread Way, Bristow, VA 20136
tunell realty, llc 
Beautiful 3 story TH available on 7/10 - 3 Bedrooms, 2 1/2 baths as well as a partial rough-in of a powder room in the basement Shows Fantastic! 9 Foot Ceilings on all Levels. Huge Rec Room, Large Eat-in Kitchen Family Rm Combo. Property features the desirable 8 foot bump out on both main and upper levels. Master Has Walk in Closet+another closet. Ceramic Tile Baths. Fenced Rear Yard. New Paint, New Carpet, New LVP Flooring in kitchen NO SHOWINGS UNTIL JULY 10TH

4 beds
3.5 baths
2,353 sqft
9077 Slate Stone Loop, Bristow, VA 20136
samson properties 
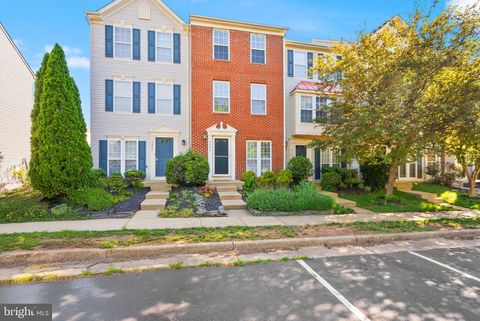
Prime Location! Presenting a meticulously maintained end-unit townhouse at 9077 Slate Stone. The roofing shingles were recently replaced in January 2026. This residence boasts a charming bay window, a spacious master bedroom featuring a high ceiling and a luxurious en-suite bathroom, two additional generously sized bedrooms, and a fourth bedroom (non-conforming). The gourmet kitchen is equipped with stainless steel appliances and tile flooring, while the family room area showcases elegant hardwood flooring. Enjoy outdoor relaxation on the expansive deck and utilize the large recreational room in the basement. This property offers exceptional commuting convenience with easy access to Park & Ride, Public Transportation (PRTC Buses, VRE Train), I-66, Dulles International Airport, the Pentagon, and Washington D.C. A plethora of amenities are within close proximity, including shopping centers, diverse restaurants, Jiffy Lube, a movie theater, and the historic Battlefield National Park Manassas. Additionally, the Manassas Regional Commercial Airport is slated for future development, along with numerous other upcoming attractions.

2 beds
2.5 baths
1,648 sqft
9844 Maitland Loop, Bristow, VA 20136
exp realty, llc 
Welcome home to this beautifully updated and freshly painted 3 level townhome offering 2 spacious bedrooms, 2 full baths, 1 half bath, and a private patio and fenced backyard backing to trees. This home combines updates, generous living spaces, and a convenient location. Upon entry, you'll be greeted by a bright and inviting living room featuring brand-new luxury vinyl plank flooring and a well-appointed gourmet kitchen. Designed for both everyday living and entertaining, the kitchen boasts granite countertops, stainless steel appliances, 42-inch cabinetry, a center island, and a charming breakfast area complete with a beverage cooler and custom shelving. A conveniently located pantry and laundry area are tucked just off the kitchen. The second level offers a spacious family room with a cozy fireplace, creating the perfect setting for relaxing. This level also includes a secondary bedroom and a full bath featuring upgraded tile finishes. Occupying the entire top floor, the expansive primary suite feels like a private retreat. Vaulted ceilings enhance the sense of space, while the large walk-in closet provides ample storage. The primary bath features dual vanities, upgraded tile, a soaking tub, and a separate shower. Step outside to enjoy the private, fenced backyard with a paver patio and peaceful wooded views. With no townhomes directly behind the property, you'll appreciate the added privacy and natural setting. Major updates provide peace of mind, including new HVAC (2026), newer roof (2021), water heater (2020), washer (2021), and microwave (2020). Even better, lawn maintenance is minimal with no mowing required due to beautiful landscaping in the front and relaxing patio in the rear yard. This townhome is located directly across from the community pool, playground, basketball & pickleball courts, and clubhouse! Additional outstanding community amenities include the basketball and tennis courts, and walking and jogging trails. Ideally situated near shopping, dining, and everyday conveniences, with easy access to Prince William Parkway, Route 66, and major commuter routes, this home offers the perfect blend of comfort, convenience, and lifestyle!

5 beds
3 baths
3,322 sqft
12975 Dunbarton Drive, Bristow, VA 20136
lpt realty, llc 
Price Improvement! Nestled in the serene Dunbarton community, this charming detached colonial home is designed for those seeking comfort and convenience in a vibrant senior community. With an age requirement of 55 and above, this residence offers a peaceful retreat while providing access to a wealth of amenities tailored for an active lifestyle. Step inside to discover a spacious interior that exudes warmth and elegance. The open floor plan seamlessly connects the family room with walkout to the spacious deck. The gourmet kitchen, complete with upgraded granite countertops, stainless steel appliances, and a generous island perfect for casual dining. Family room connected to kitchen with gas fireplace, built in shelving and plenty of space to relax or entertain. Enjoy the luxury of a main-level primary bedroom and bath which was recently remodeled featuring a walk-in shower, double vanities, and heated flooring ensuring comfort and accessibility. Natural light floods the home through double-pane windows, enhancing the beauty of the hardwood flooring throughout. Thoughtful details such as crown moldings, built-ins, and window treatments add a touch of sophistication, making this space feel like home. The fully finished basement offers additional living space, complete with a workshop and walkout access to the beautifully landscaped rear yard. Built in cabinets complete with dishwasher, Refrig/freezer and another washer and dryer. The outdoor area is perfect for entertaining or simply enjoying the tranquility of nature, as the property backs to trees, providing a serene backdrop. The exterior features extensive hardscape, a well-maintained lawn with a sprinkler system, and inviting patio and deck for outdoor relaxation. Located close to the Dunbarton Clubhouse where residents enjoy access including a community center, exercise room, outdoor pool, tennis/pickleball courts, and walking paths, all within a gated environment that prioritizes security and peace of mind. They also offer a lot of social events throughout the year! Conveniently located near commuter lots and rail stations, shopping, dining and entertainment, this home ensures easy access to nearby attractions and services. With an attached garage and ample parking, you'll have everything you need right at your fingertips. This exceptional property, built in 2004 and in excellent condition, is not just a house; it's a place to create lasting memories. Embrace the lifestyle you've always dreamed of in this welcoming community, where comfort meets convenience. Updates include newer furnace, water heater, roof-2017, deck with retractable awning, remodeled kitchen, hall bath with handicap accessible amenities, garage door and springs, rear fence, fresh paint, gutters with gutter guards and so much more!

5 beds
5.5 baths
5,696 sqft
10012 Three Sisters Court, Bristow, VA 20136
pearson smith realty llc 
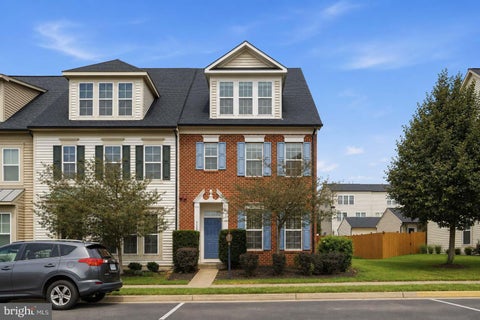
A rare opportunity to secure Braemar’s best price-per-square-foot value. Sharply adjusted to $949,999—now positioned below the county assessment of $955,400—this home offers immediate built-in equity. Enjoy absolute peace of mind with premium, high-ticket infrastructure already completed—including a newer roof (2020) and brand-new HVAC systems (2024 & 2026). Backing to a serene wooded lot, this massive 4-level canvas is perfectly priced to allow you to bring your own design ideas and instantly elevate your investment.

3 beds
2.5 baths
2,288 sqft
9320 Alvyn Lake Circle, Bristow, VA 20136
keller williams realty 
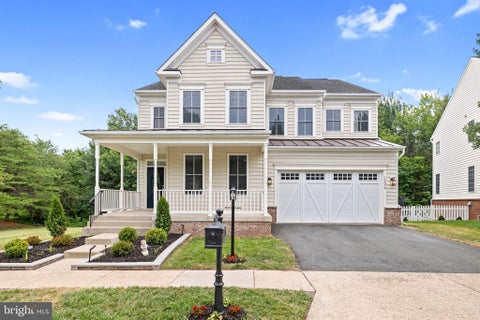
Welcome home to this beautifully refreshed end-unit townhome in the highly sought-after Victory Lakes community! With 3 bedrooms, 2.5 baths, and a rare detached 2-car garage, this home checks every box for move-in-ready living. Step inside to find brand new luxury vinyl plank flooring flowing throughout the main level, setting the stage for a bright, modern feel from the moment you walk in. A brand new roof and freshly painted entry, front door, shutters and fence deliver instant curb appeal — this one shows like new construction without the new construction price tag. Out back, retreat to your own private, fully fenced rear courtyard — an ideal spot for morning coffee, weekend grilling, or simply unwinding after a long day. As an end unit, you'll enjoy extra privacy plus additional windows that flood the home with natural light throughout. Living in Victory Lakes means resort-style amenities are part of everyday life: a lighthouse-style clubhouse, outdoor pool, tennis and basketball courts, an inline hockey rink, tot lots, walking/jogging trails, a dog park, and multiple stocked lakes for fishing — all just steps from your front door. Location is unbeatable — quick access to Rt. 28 and I-66, minutes from Bristow Marketplace shopping and dining, and zoned for top-rated Prince William County schools.

4 beds
4.5 baths
4,585 sqft
10579 Andrew Humphreys Court, Bristow, VA 20136
samson properties 
Stop & Check out this beauty! Truly move in ready, meaning you don't have to do anything except unpack!!! We did it all so you don't have to. Welcome to this beautifully updated home nestled on a quiet cul-de-sac in the highly sought-after New Bristow Village community. Offering over 4,400 square feet of thoughtfully designed living space, this impressive residence features 4 legal bedrooms all with direct access to a bathroom, 4.5 bathrooms total, and a versatile lower-level room could be utilized as a 5th bedroom, complete also with ensuite access to a full bathroom. From the moment you arrive, you'll appreciate the extensive updates and meticulous care this home has received. Since 2020, improvements include stunning hardwood flooring throughout the main level, luxury vinyl plank flooring in the basement, professionally painted kitchen cabinetry, an upgraded fence, and a refreshed deck featuring low-maintenance Trex decking and railings. Outdoor living was elevated even further in 2021 with the addition of an approximately 500-square-foot stamped concrete patio, creating the perfect space for entertaining, relaxing, and enjoying the peaceful surroundings. In 2026, the home underwent another impressive refresh, including fresh paint throughout all three levels, new carpet on the upper level and family room, a stylish new kitchen backsplash, updated light fixtures, new door hardware and hinges, and modernized bathroom faucets throughout. The backyard offers a private retreat, backing to a lush, tree-filled setting that provides both serenity and natural beauty. Whether enjoying your morning coffee on the deck or hosting gatherings on the patio, you'll love the sense of privacy this homesite provides. New Bristow Village offers an exceptional location close to shopping, dining, commuter routes, the VRE, and the historic Bristoe Station Battlefield Heritage Park. Combining space, updates, privacy, and convenience, this is the one you've been waiting for. Schedule your showings NOW!!

2 beds
2 baths
2,008 sqft
12904 Fetlar Way, Bristow, VA 20136
national realty, llc 
Welcome to your new home! Dunbarton is a 55+ community with all the amenities you are looking for. This Kyle floorplan is all on one level. 2-bedroom, 2 baths with many upgrades. With a 2-car garage and 2008 sf. of home. With this open floorplan you can be in the kitchen area and entertain your family room guests. As you enter the home you see an office area with French Doors that can be used also as a formal living room or converted to a future bedroom. The Master bedroom shows very well with the master bath recently remodeled. A beautiful walk-in tile shower, rain and handheld shower heads, upgraded dual vanities and sinks. Hardwood flooring throughout, with carpet in the bedrooms. The kitchen area has upgraded granite countertops with stainless steel appliances and lots of counter space and cabinets. A gas log fireplace awaits you in the Family room, with an exit to a wonderful patio area that must be seen. The patio has an attached Pergola with a retractable shade covering for relaxing outdoors. The back yard has a vinyl fenced in back yard with stone landscaping. The second bedroom has an adjacent bathroom for its use and guests. Laundry area has 2 full size front load units and a good cabinet space. This leads to your 2-car garage with a beautiful floor coating that shows well. The just resealed driveway is large enough for multiple car parking side by side. Dunbarton has its own clubhouse with an indoor pool, billiard/game room, banquet and meeting area. Take the elevator down a floor to the fitness area and heated pool and hot tub, with dressing room areas. Tennis courts, also paddleball, putting green, bocce court and outdoor tables for your use, along with clubs and optional activities daily, all included in your HOA dues. Just installed, Verizon Fios also included. If you like to walk, we have sidewalks and outdoor lighting throughout the community, with 2 entrance gates to use.