3 beds
2 baths
1,712 sqft
24661 Woolly Mammoth Terrace 303, Aldie, VA 20105
keller williams realty 
Search saved!
You'll be the first to know when new homes hit the market.
Price Range
Filters
ⓘ Match mode is set by the AND / OR / NOT you typed.
Searches listing descriptions, features, locations, subdivisions & schools
Click and drag to draw your search.
Map types
Sort:
No results found in this region.

3 beds
2 baths
1,712 sqft
24661 Woolly Mammoth Terrace 303, Aldie, VA 20105
keller williams realty 

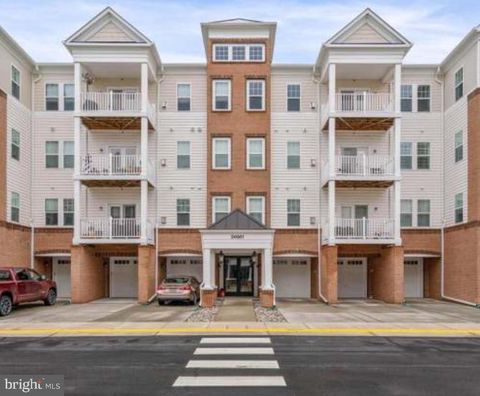
Step into this beautifully updated home featuring brand new luxury vinyl plank flooring throughout the entire unit and freshly painted interiors that create a bright, inviting atmosphere. A wide-open floor plan welcomes you in, offering both comfort and functionality. The main level boasts a dedicated office space, convenient laundry area, and an updated kitchen complete with granite countertops, white cabinetry, stainless steel appliances, stylish backsplash, and counter-height counters perfect for casual dining. The spacious primary bedroom includes a ceiling fan, ample natural light, and a large walk-in closet with custom shelving. Two additional generously sized bedrooms share a well-appointed hallway bath. A one-car garage provides secure and convenient parking. Ideally located just minutes from schools, shopping, dining, hospitals, and major commuter routes, this home is a perfect blend of style and convenience. Schedule your showing today!

5 beds
4.5 baths
4,657 sqft
44611 Wellsboro Drive, Ashburn, VA 20147
hmi property 
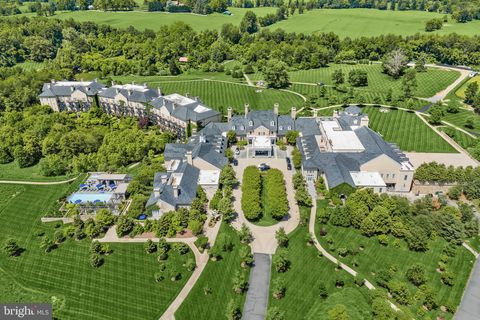
PROFESSIONAL PHOTOS WILL BE UP BY 5/28/25! This home offers a unique combination of comfort, entertainment, and modern design, perfect for those who enjoy hosting and spending quality time at home. The first floor is a. Modern open-concept layout with a stunning chef’s kitchen featuring high-end stainless steel appliances, ample cabinetry, and granite counter tops and island. The spacious living room boasts a custom woodwork floor-to-ceiling windows that flood the room with natural light and a fireplace with a custom wood scaled wall. The entire first floor showcases wide plank natural hardwood floors throughout. The second floor has a large luxurious primary bedroom suite with modern touches, featuring a tray ceiling that create a sense of spaciousness and elegance. The attached spa-like en-suite bathroom is a true retreat, complete with dual vanities and granite countertops. The lower level is the ultimate family entertainment space. Adjacent to the basement Rec Room is a spacious bonus room provides ample space for guest room, complete with a closet and a Full Bathroom in the lower level. Step outside to enjoy a private backyard patio with ample mood lighting, stamped concrete. TESLA CAR CHARGER. Additional features include high end accordion and custom blinds throughout the entire home. The apartment style bedroom above the Garage offers a separate HVAC unit, full bath room, closet and a wet-bar.

4 beds
4.5 baths
3,907 sqft
606 Martingale Ridge Drive, Middleburg, VA 20117
ttr sotheby's international realty 
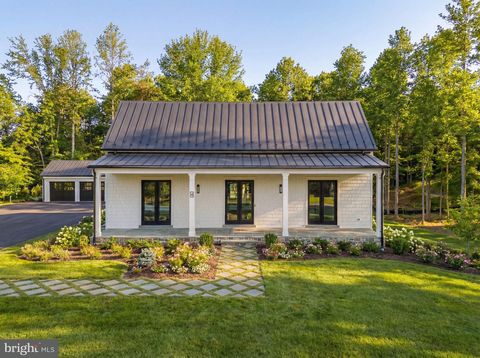
100% COMPLETE AND READY TO MOVE-IN! This home is the only Salamander Residence offered well below $1000 per square foot and it's on THE PREMIUM LOT in the neighborhood! Property is currently rented for $20,000 per month and available to be shown. Lease is assumable and will produce instant income! When Sheila Johnson, one of America’s foremost business leaders, created Salamander Middleburg in Middleburg, Virginia, her vision included a community of residents fully connected with the vibrant life of the resort. Thoughtful amenities, impeccable service, and a truly creative approach to the guest experience have established the resort as a standout destination. Nestled in the heart of horse and wine country, Residences at Salamander is a curated collection of estate homes set within the grounds of the acclaimed 340-acre Salamander Middleburg. Homes at Residences at Salamander, boast exceptionally private settings and 606 Martingale Ridge sits on the PREMIUM LOT, backing to a 200-acre conservation preserve – an oasis of woodlands, streams, walking, riding, and biking trails. 606 Martingale Ridge is the largest of The Vineyards model and is 100% COMPLETE and ready for your immediate enjoyment. This coveted home showcases true luxury resort living with multiple high-end upgrades set within a pastoral landscape and a Blue Ridge Mountain backdrop. Some of the luxury upgrades include: automatic privacy blinds installed; automatic screens on the covered porch; state-of-the-art AV system; top-of-the-line appointments throughout. At the Salamander Residences, you will find a fabulous array of amenities just beyond your doorstep and the village charms of historic Middleburg a mere stroll away. You’ll enjoy daily access to all the resort has to offer, as well as a collection of perks and benefits further afield designed to ease and enhance the ownership experience. A concierge team can facilitate everything from dining, spa and equestrian reservations to tee times at the nearby Creighton Farms golf course. Every day ease is the goal at Salamander Residences. All you have to do is ask!

4 beds
4 baths
5,120 sqft
4 Foxtrot Knoll Lane, Middleburg, VA 20117
corcoran mcenearney 
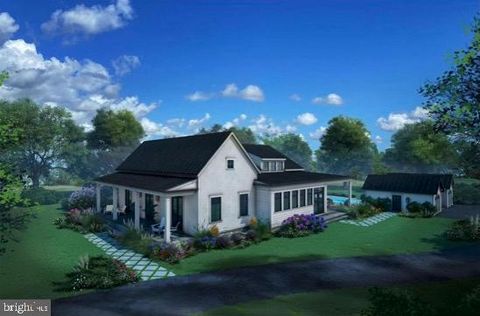
Elegant Stables Hunt Box Premiere at the Residences at Salamander — Ready for immediate delivery! Be among the first to own a thoughtfully designed Stables Hunt Box Premiere in the exclusive Residences at Salamander—a luxury community set adjacent to the Salamander Resort & Spa in the heart of Middleburg’s iconic Wine and Hunt Country. <> Situated on a large, private, sought-after lot (42), this home features four bedrooms and four full baths. A flexible library/bedroom with full bath on the main level offers versatility for guests, work-from-home needs, or additional sleeping quarters. Main level features include: Spacious primary suite with ensuite bath Flex library/bedroom with full bath Light-filled open-concept great room and kitchen with expansive rear glass doors and clerestory windows Oversized two-cook kitchen with a 48” Wolf/Sub-Zero range, 36” Sub-Zero refrigerator, Cove dishwasher, Wolf microwave drawer, and upgraded countertop and backsplash Full walk-in pantry and large mudroom/laundry Wide board European oak flooring throughout Coffered tray ceilings in the primary, flex space, and foyer 10’ ceilings on the main floor Lower level features: Three bedrooms all ensuite Family/media room ideal for gathering and entertaining 9’ ceilings and view-out windows for ample natural light Additional features include: Over 1,100 sq ft of covered bluestone slate porches for year-round outdoor living Standing seam metal roof with black half-round gutters Low-E, floor-to-ceiling insulated windows and doors 2 Car detached garage Designer lighting and plumbing packages with dimming capabilities Irrigation and farmhouse-style landscape package Clean, neutral interior finishes that blend Hunt Country charm with modern simplicity As a resident of the Residences at Salamander, you’ll enjoy a serene lifestyle within walking distance to resort amenities, fine dining, boutique shopping, and vibrant community experiences—all set against the backdrop of Virginia’s rolling hills and equestrian heritage. This home is ready for delivery end of January. Secure your place in one of Middleburg’s most prestigious addresses.

2 beds
2 baths
3,963 sqft
400 Martingale Ridge Drive, Middleburg, VA 20117
corcoran mcenearney 
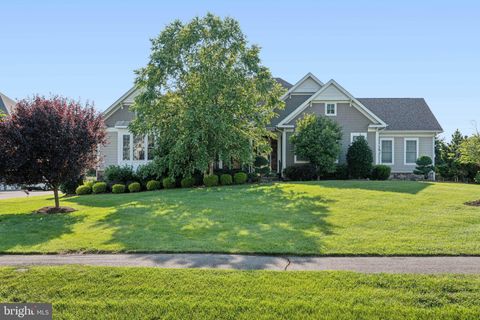
**To-be Built** Situated adjacent to the acclaimed Salamander Middleburg in the historic town of Middleburg, Virginia, the Residences at Salamander offer an exceptional opportunity to enjoy refined living in the heart of Wine and Hunt Country. Blending timeless elegance with modern comfort, this community provides a lifestyle that is as luxurious as it is serene. Lot 1 can accommodate the Huntbox floor plan, this residence is over 2,000 square feet on the main level, highlighted by a welcoming covered front porch, a foyer with soaring 10-foot ceilings, a fireplace, and custom built-ins. The open-concept main living area captivates with 20-foot vaulted ceilings and expansive windows and doors that frame stunning views while leading to a wide, covered bluestone terrace. The elegant main level primary suite includes a to-die-for primary bath with wet room and spacious walk-in closet. The lower level, consists of an additional 1875 square feet of finished living space with two additional bedrooms, a large rec room, and an office/fitness space. It is also fully walk-out on the eastern exposure and bathed in natural light through well-placed windows and doors. Whether as a permanent residence or a tranquil retreat, this home offers the perfect blend of town, country, and resort living. Just a short walk from Middleburg’s charming shops and fine dining along Washington Street, it allows you to immerse yourself in the town’s vibrant culture while enjoying the serenity of Blue Ridge Mountain views. *** Artistic renderings and photos of previously completed homes are provided for illustrative purposes only and may not reflect the final design, construction, or finishes of the residence.

4 beds
5 baths
6,525 sqft
22979 Homestead Landing Court, Ashburn, VA 20148
keller williams realty 
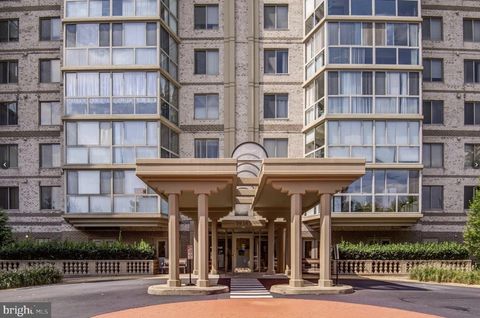
Welcome to a stunning Arcadia Kavanagh estate, perfectly situated on a premium 0.75-acre lot backing protected conservation land in one of Northern Virginia’s most prestigious communities—The Grant at Willowsford. Thoughtfully designed with over 6,500 square feet of luxurious living space across two expansive levels, this exceptional raised ranch-style home offers unparalleled comfort, elegance, and privacy. From the moment you step inside, you’ll be captivated by the home’s refined craftsmanship. Soaring 10-foot ceilings, rich espresso-stained hardwood floors, and intricate moldings set the stage for timeless sophistication. At the heart of the home, the gourmet kitchen makes a bold statement with upgraded white raised panel cabinets with end panels, high-end appliances, including a Wolf exhaust hood, gas cooktop, wall oven, convection oven, built in microwave drawer and a SubZero fridge - all complimented by gleaming granite countertops, and a striking mosaic tile backsplash. The expansive center island provides plenty of prep space and extra storage, making it as functional as it is beautiful. Ideal for both everyday living and elegant entertaining, the open-concept layout features a spacious dining room, living room, and a light-filled family room with a sleek built-in gas fireplace and sliding glass doors that open to the elevated deck. Designed for effortless main-level living, the luxurious primary suite is a true retreat, complete with tray ceilings, a morning bar, two customized walk-in closets, and a spa-inspired bathroom boasting a soaking tub, frameless glass shower with dual shower heads, upgraded tile work, and separate vanities. Two additional generously sized bedrooms on the main level each offer walk-in closets and private en-suite bathrooms. A well-appointed laundry room with built-in cabinetry and utility sink adds to the home’s thoughtful design. The fully finished walk-out lower level is bathed in natural light and built to impress. Entertain with ease in the expansive recreation room complete with a gas fireplace, a custom wet bar with a beverage fridge and built-in microwave and a nearby half bath. This level also includes a fourth bedroom suite with its own upgraded full bathroom and walk in closet—perfect for guests or multi-generational living—as well as an oversized storage room for all of life’s extras. The upgraded water heater is approx. 1 year old. Step outside to your own private oasis. The professionally landscaped backyard features an elevated composite deck with stairs down to a beautiful flagstone patio, and serene views of the surrounding preserve, offering year-round tranquility and unmatched privacy. Located within the award-winning Willowsford community, residents enjoy access to resort-style amenities, scenic trails, lake activities, a community farm, and top-rated Loudoun County schools—all just minutes from major commuter routes, shopping, and the Ashburn Metro. This is more than a home—it’s luxury living without compromise.

3 beds
2 baths
1,475 sqft
19385 Cypress Ridge Terrace 920, Leesburg, VA 20176
long & foster real estate, inc. 
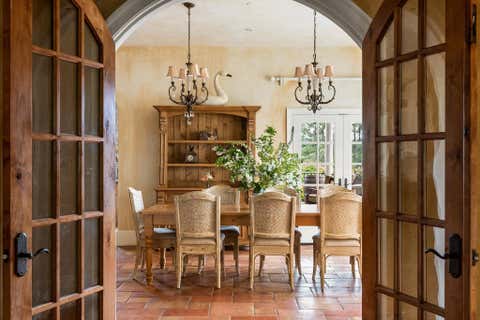
SELLER CONCESSION OF $10,000 OFFERED TO BUYERS. You can use the $10,000 Seller's Concession for Closing Costs, or to Buy Down an Interest Rate on a Mortgage, or for Updates in the Condo. Welcome to an amazing 55+ community ! You will love resort living with all the amenities that you have available as you settle into your new home. Your home is move-in ready! The condo is very spacious 1,475 square feet featuring 3 bedrooms and 2 bathrooms. Enjoy the open living room and elegant dining room which flows into you beautiful sunroom with amazing sunset views from your 9th floor home. You have 270 degree views of the Virginia landscape. Your well maintained condo includes your private primary suite, primary bedroom, walk-in closet with organizer, and two additional closets with organizers in your own space. Ensuite primary bathroom has separate shower, dual sink vanity, and tub. Your second bedroom will accommodate your guests in style, large organizers in the closet with nearby second bathroom, and third bedroom can serve as an office, as well. Your home is move-in ready! Lansdowne Woods Amenities: https://lwva.org/Page/20750 835065/Visitors The Clubhouse is an impressive 48,000 square foot, two-story clubhouse sits in the center of our campus, surrounded by the condominium buildings. It is the heart of Lansdowne Woods around which the resort lifestyle evolves. It is important for prospective residents to understand that they are buying into an active lifestyle. Touring the clubhouse helps clients visualize the new lifestyle that is a part of living at Lansdowne Woods. The clubhouse is the site of musical performances, serious discussions, fundraisers, charity events, and happy hours. The clubhouse has a fully outfitted fitness center, a huge indoor pool, sun deck, saunas, restaurant, woodshop and art studio. And also a restaurant with summer patio, tennis courts, walking paths, and garden plots.

5 beds
9 baths
16,667 sqft
38793 Chelten Lane, Middleburg, VA 20117
ttr sotheby's international realty 
Perched majestically in Virginia's prestigious Hunt Country, "The Looking Glass" estate offers an unparalleled living experience across 30 breathtaking acres. Named for its sweeping panoramic views of the mountains and neighboring vineyard, this Tuscan-inspired masterpiece seamlessly blends old-world charm with modern luxury. The magnificent main residence spans 17,000 square feet, with 11,000 square feet of meticulously designed living space on the first two levels and an additional 6,000 square feet on the lower level with room for further customization. Featuring five sumptuous bedrooms and ten elegant bathrooms, the estate creates an atmosphere of refined opulence through its exceptional construction and meticulous maintenance. The exterior showcases a harmonious blend of stone and stucco, complemented by distinctive arched doorways and windows that define its architectural character. Inside, rich hardwood, natural stone, and luxurious marble flooring extend throughout, while wrought iron staircases add to the estate's old-world ambiance. Outdoor entertaining reaches new heights with a heated pool and spa adjacent to an inviting pavilion featuring a stone terrace and outdoor fireplace—all overlooking the estate's stunning grounds and breathtaking vistas. The property is further enhanced by a spacious 2,500-square-foot guest house offering four bedrooms, generous living spaces, and a full kitchen. Equestrian enthusiasts will appreciate the connecting eight-stall stable with its grand ceiling, convenient wash stall, and well-appointed tack room. "The Looking Glass" represents an extraordinary opportunity to own one of Hunt Country's most distinguished estates.

3 beds
3.5 baths
2,742 sqft
42972 Truman Terrace, Ashburn, VA 20148
century 21 redwood realty 
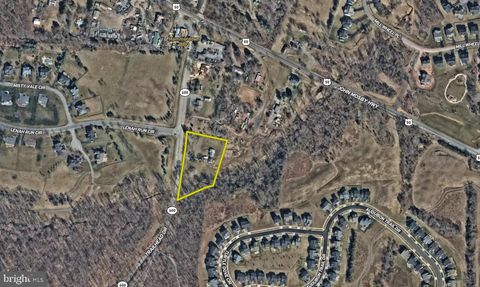
Brand-New Miller & Smith Elevator Brownstone—one of only FOUR remaining homes available in Birchwood at Brambleton, a premier 55+ community. Enjoy a large, fenceable yard, a spacious 2-car garage, and a private elevator providing effortless access to all three floors at the push of a button. Appointment Only! Act now—these final THREE Elevator Brownstones won't last long!

— bed
— bath
1,746 sqft
24118 Trailhead Drive, Aldie, VA 20105
whitetail properties real estate, llc 
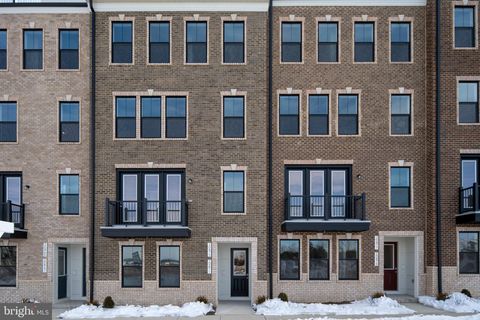
Opportunities await for the interested buyer looking to take advantage of over 30,000 passer-bys that travel down this stretch of US Route 50 daily. With the current zoning in place of TR-2, you are allowed many more options than your typical residential property beside this heavily traveled road. One key factor this property provides is public sewer runs through the property making for a much simpler and more affordable connection. Another great takeaway is the electric poles on the property already have service to accommodate a commercial facility or structure. The residence currently on the property is served by a private well and septic system.

3 beds
2.5 baths
2,237 sqft
20873 Murry Falls Terrace, Ashburn, VA 20147
samson properties 
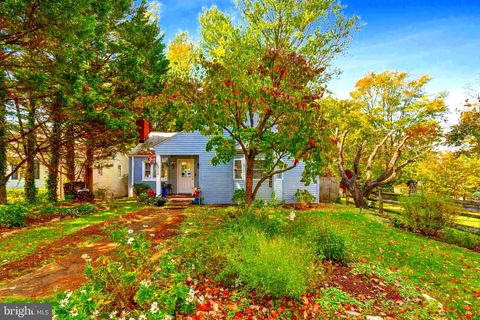
OPEN HOUSE - JUNE 27 & 28 (12PM - 4PM). Nestled in the picturesque town of Ashburn, VA, Goose Creek is a flourishing new home community that seamlessly blends suburban tranquility with urban convenience. Situated next to a vibrant town center, residents can enjoy the luxury of strolling to charming shops and delectable restaurants. Boasting proximity to major commuter routes, the metro, and buses, Goose Creek ensures easy access to the pulse of city life while providing a serene retreat. Welcome to The SKYE: A Contemporary Urban Townhome-Style Condominium Step into modern living with The Skye, a stylish urban townhome that seamlessly blends functionality with sophisticated design. This spacious home features an open-concept floorplan, offering a smooth transition from the inviting family room to the heart of the home—the kitchen. The kitchen boasts a large island, sleek granite countertops, stainless steel appliances, and a walk-in pantry, perfect for both cooking and entertaining. You'll appreciate the covered outdoor living space just off the kitchen - a perfect spot for al fresco dining, relaxing with a morning coffee, or hosting friends year-round. The upper level is dedicated to comfort and privacy, featuring a luxurious owner’s retreat complete with a ensuite bath that includes a dual vanity, a separate shower, a private water closet, and a huge walk-in closet. Two additional well-sized bedrooms, loft area, full bath and a dedicated laundry room round out the upper floor, providing both function and comfort for your everyday life. This home offers the perfect blend of style, convenience, and privacy—an ideal setting for urban living at its finest.

2 beds
2 baths
2,522 sqft
208 Chestnut Street, Middleburg, VA 20117
century 21 redwood realty 
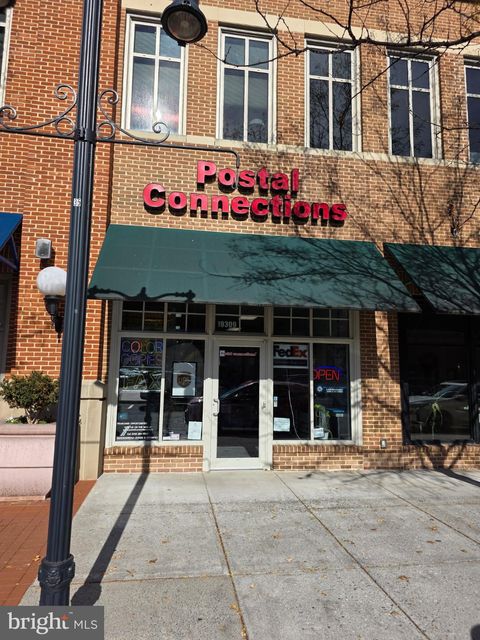
LOCATION, LOCATION, LOCATION-- 208 Chestnut Street — where comfort, community, and character come together in one perfect Middleburg address. Welcome to 208 Chestnut Street, a charming retreat nestled in the heart of Middleburg, Virginia. This unique home blends small-town charm with modern comfort — perfectly situated just steps away from the boutiques, restaurants, and equestrian culture that make Middleburg one of Loudoun County’s most desirable destinations. Step inside to find a bright, open-concept living space filled with natural light, hardwood floors, fireplace, french doors, and more. Outside, the property offers a private backyard oasis — perfect for outdoor dining, gardening, or simply relaxing under the Virginia sky. The front porch captures the essence of Middleburg living, inviting you to slow down and enjoy the charm of this picturesque village. Located within walking distance to local shops, dining, and the renowned Middleburg Farmers Market, this home offers a rare opportunity to experience the best of country living with convenient town access. It's literally, steps away from The Salamander Resort!

— bed
— bath
— sqft
19309 Winmeade Drive, Leesburg, VA 20176
century 21 commercial new millennium 

Established Postal Connections franchise opportunity in the thriving Lansdowne Town Center area of Loudoun County, Virginia. This well-positioned franchise in shipping, postal, and business services has been serving the community since 2007. The business operates from a 1,338-square-foot retail location with excellent visibility, benefiting from over 40,000 daily vehicle counts. Services include packing and shipping, mailbox rentals, printing, and 20+ additional products and services for small office/home office businesses and busy consumers. • Established franchise with 18+ years of operation • Diversified revenue streams across postal and business services • Strong brand recognition through the Postal Connections network • Comprehensive marketing support, including local signage, Google business profile, website, and franchiser campaigns • Open 6 days per week, providing consistent service availability • Long-term NNN lease providing operational stability This turnkey operation serves the growing Northern Virginia market, benefiting from the area's robust economy and dense population of professionals and small businesses. The franchise model provides ongoing support, proven systems, and brand recognition. The current owner is retiring after successfully building this established business. This is an excellent opportunity for an entrepreneur to acquire a profitable franchise in a prime location, with strong fundamentals and growth potential, in Loudoun County's dynamic business environment. *No showings without an appointment made at least 24hrs notice ahead of time with the agent, please do not just "show up" w/o first contacting the agent or disturbing tenants/employees. P/L information available for interested buyers upon signing an NDA.

3 beds
3 baths
2,461 sqft
13232 Loyalty Road, Leesburg, VA 20176
keller williams realty 
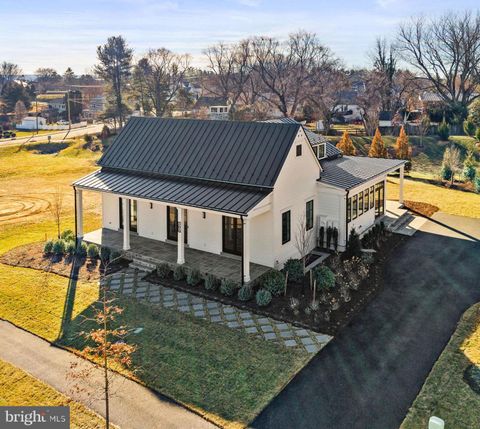
Welcome to Wishful Thinking, an 1879 historic cottage offering 3 bedrooms, 3 full bathrooms, and approximately 2,461 square feet of beautifully finished living space on 0.76 acres in Taylorstown’s National Register Historic District. Thoughtfully expanded and fully updated in 2000 to preserve its original charm while introducing modern comfort, the home features updated HVAC, plumbing, electrical systems, and energy-efficient windows, along with stainless steel appliances, modern fixtures, and flexible living spaces. Set behind classic white picket fencing with mature landscaping, a welcoming front porch, expansive stone patio, and a charming barn/outbuilding for storage or hobby use, this property offers an idyllic country setting just minutes to Waterford , Lovettsville and a short drive to downtown Leesburg. Inside, the main level is designed for comfort, light, and versatility. A country kitchen with dining area and stainless steel appliances flows to a practical mudroom and laundry, while a separate formal dining room offers space for gatherings. The living room, with built-in shelving and large windows, opens through French doors to the expansive patio, creating effortless indoor-outdoor living. The main-level living area with an adjacent full bath provides flexibility as a home office, media room, or main-level bedroom. Upstairs, the expanded sun-filled owner’s suite includes a sitting area, spa-like bath with soaking tub and modern fixtures, a generous walk-in closet and private deck overlooking the grounds. A upper oft area overlooks the heart of the home and serves perfectly as a reading nook, creative space, or second office. Two additional bedrooms offer comfortable accommodations and share a well-appointed full bath. A walk-up floored attic provides excellent storage for household and seasonal needs. Outdoor living is celebrated throughout the property. Enjoy morning coffee on the covered front porch, entertain on the stone patio, tend gardens, or relax within the privacy of mature landscaping and pastoral views. The barn/outbuilding offers storage for garden equipment, sports gear, or weekend projects. Located on scenic Loyalty Road in a protected historic area, this home offers the rare opportunity to enjoy authentic period character with modern updates, pastoral surroundings, and convenient access to Waterford, Leesburg, vineyards, farm-to-table dining, and outdoor recreation along Catoctin Creek. A timeless cottage with move-in readiness, flexible spaces, and rich Virginia heritage — Wishful Thinking is ready to welcome its next chapter.

5 beds
5 baths
3,993 sqft
505 Martingale Ridge Drive, Middleburg, VA 20117
corcoran mcenearney 
Elegant Vineyard Hunt Box at the Residences at Salamander completed and ready for move-in on very-convenient-to-town Lot 19! Be among the first to own a thoughtfully designed Vineyard Hunt Box in the exclusive Residences at Salamander—a luxury community set adjacent to the Salamander Resort & Spa in the heart of Middleburg��s iconic Wine and Hunt Country. This spec home begins construction in June 2025 with an anticipated completion in 8–10 months.<> Situated on a deep, sought-after lot, this home features four bedrooms and four full baths. A flexible library/bedroom with full bath on the main level offers versatility for guests, work-from-home needs, or additional sleeping quarters. Main level features include: Spacious primary suite with ensuite bath Flex library/bedroom with full bath Light-filled open-concept great room and kitchen with expansive rear glass doors and clerestory windows Oversized two-cook kitchen with a 48” Wolf/Sub-Zero range, 36” Sub-Zero refrigerator, Cove dishwasher, Wolf microwave drawer, and upgraded countertop and backsplash Full walk-in pantry and large mudroom/laundry Wide board European oak flooring throughout Coffered tray ceilings in the primary, flex space, and foyer 10’ ceilings on the main floor Lower level features: Three bedrooms all ensuite Family/media room ideal for gathering and entertaining 9’ ceilings and view-out windows for ample natural light Additional features include: Over 1,100 sq ft of covered bluestone slate porches for year-round outdoor living Standing seam metal roof with black half-round gutters Low-E, floor-to-ceiling insulated windows and doors Prepped garage foundation for future build-out (with or without pool bath) Designer lighting and plumbing packages with dimming capabilities Irrigation and farmhouse-style landscape package Clean, neutral interior finishes that blend Hunt Country charm with modern simplicity As a resident of the Residences at Salamander, you’ll enjoy a serene lifestyle within walking distance to resort amenities, fine dining, boutique shopping, and vibrant community experiences—all set against the backdrop of Virginia’s rolling hills and equestrian heritage. Secure your place in one of Middleburg’s most prestigious addresses.

5 beds
4.5 baths
6,164 sqft
35376 Glencoe Court, Round Hill, VA 20141
realhome services and solutions, inc. 
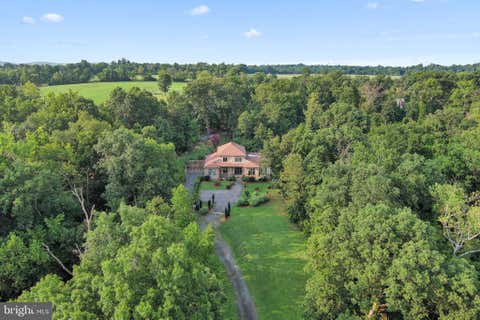
Great Opportunity to own this single-family home built in 2005 featuring 5 bedrooms and 4.5 bathrooms. ***SPECIAL NOTES: (1) This is a CASH ONLY transaction. (2) Seller to pay Taxes, HOA, and Municipal/Utility Liens. (3) Please read the Auction disclaimers carefully before placing a bid or submitting an offer. ***

4 beds
3.5 baths
7,167 sqft
35162 Notre Dame Lane, Middleburg, VA 20117
ttr sotheby's international realty 
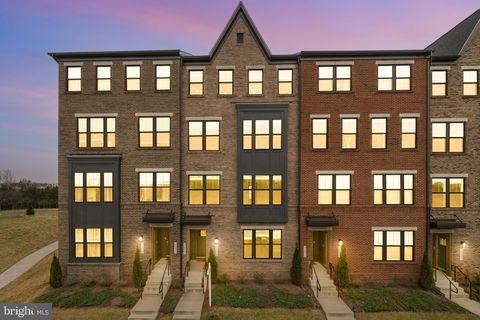
Designed for both refined entertaining and privacy, this incomparable property captures the essence of Virginia's hunt country with dramatic Blue Ridge Mountain views, mature oak trees, and bold streams creating a private sanctuary. The entertainer's paradise unfolds across 10.76 acre and 7,172 square feet of elegant living space featuring exquisite craftsmanship and seamless indoor-outdoor flow. Nature and luxury converge in perfect harmony with an expansive terrace leading to an opulent backyard oasis of expansive greenery and custom bar entertainment area. A screened-in veranda overlooks panoramic nature views. The luxurious primary suite offers unparalleled privacy with two generous closets, a freestanding soaking tub, and a private balcony overlooking the picturesque landscape. The open-concept kitchen features custom double-door walk-in cabinetry, uniting elegant design with effortless organization. Fresh well water flows through a comprehensive home filtration system with softener and reverse osmosis for drinking. Just minutes from historic Middleburg's charm, this exceptional estate presents an unparalleled opportunity to create a landmark family compound with no HOA restrictions and an additional building site available, enhancing future flexibility.

3 beds
2.5 baths
1,616 sqft
22528 Wilson View Terrace, Ashburn, VA 20148
redfin corporation 
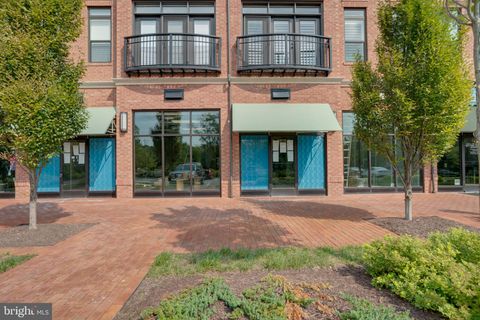
Welcome to 22528 Wilson View Terrace in the heart of Ashburn. This beautifully updated 3-bedroom, 2.5-bath townhome offers modern finishes, a 1-car garage, and peaceful views overlooking pond. Luxury vinyl plank flooring and extensive recessed lighting create a bright, open feel throughout the main level. The kitchen features upgraded cabinetry, quartz countertops, a stylish backsplash, pendant lighting, and stainless steel appliances—perfect for everyday living and entertaining. A convenient half bath is also located on the main level. Upstairs, the primary suite includes a private balcony, a large walk-in closet, ceiling fan, and an en-suite bath with dual sinks and a frameless glass shower. Two additional bedrooms share a well-appointed hall bath with a tub/shower combo. The laundry is thoughtfully placed on the bedroom level. Additional features include new washer, window treatments, MyQ smart garage door opener, whole home water shut off. This home is located near ample visitor parking and is just moments from the Ashburn Metro Station and the restaurants, retail, and amenities of Loudoun Station Town Center. A wonderful opportunity to enjoy comfort, convenience, and a modern lifestyle in one of Ashburn’s most desirable locations.

— bed
— bath
— sqft
412 Madison Trade Plaza Se, Leesburg, VA 20175
exp realty, llc 
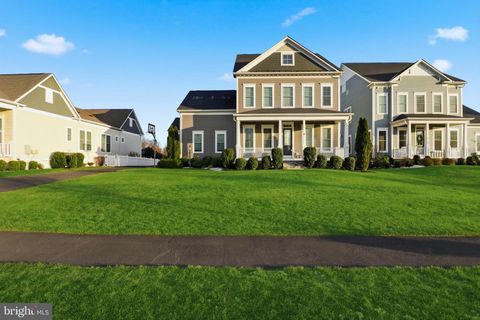
412 & 416 Madison Trade Plaza SE, Leesburg, VA For Lease: $35/SF NNN | For Sale: $650,000 Per Unit - Two Adjacent Units | 840 SF Each | Total 1,680 SF What makes a great commercial property? Location, location, location! An exceptional opportunity to lease or purchase two ground-floor commercial units in the sought-after Crescent Place community, right in the heart of downtown Leesburg. Each unit offers 840 SF of premium retail or office space with outstanding street visibility and elegant storefronts. Surrounded by restaurants, shops, entertainment, and residential buildings, this vibrant community draws consistent foot traffic. Located directly on the 45-mile paved W&OD Trail, stretching from Shirlington to Purcellville, the property is a hotspot for cyclists, joggers, and pedestrians alike. Property Highlights: Two adjacent units: 840 SF each (1,680 SF total) For Lease: $35/SF NNN For Sale: $650,000 per unit High visibility and beautiful storefront presence Prime location in downtown Leesburg’s Crescent Place Walkable to retail, dining, entertainment, and residential Direct access to W&OD Trail Building Size: 48,000 SF | Built in 2017 Within Leesburg town limits Ample shared parking lot Zoned for retail, office, or service-based businesses Ideal for investors or owner-occupants Whether you lease one unit or purchase both, this is a premier location in one of Loudoun County’s most dynamic commercial corridors.

5 beds
4.5 baths
5,704 sqft
25956 Cullen Run Place, Aldie, VA 20105
s5 realty llc 
Absolutely stunning brand .36 Acre SINGLE-FAMILY HOME sought after Willowsford Greens Community. This gorgeous home features are dinning, powder room, Family room with a Study room, sleek modern Luxury Chef's Kitchen, stainless steel appliances, upgraded cabinets , extended kitchen island, Deluxe Primary Bathroom, Linier Fireplace, and Entire house with LED lightning. The home has a total of 5 bedrooms, 4.5 baths and 3 car Side load garage. Upstairs, the primary suite provides a spa-inspired bathroom with dual vanities, Tub, and an oversized shower enclosure with a built-in seat. The upper level also includes Four additional bedrooms, two full bathrooms. The lower level enhances the home’s versatility with a spacious recreation room with full bathroom, providing ample space for relaxation or entertainment. All three floors built in Sonos-ceiling speakers, plumbing/electrical, Water, Drain already roughed-in for a bar . A beautiful back to woods backyard with a large deck, patio, built-in gas fire pit, and kitchen bar. This home also features a full irrigation system, This home Located within the highly sought-after Willowsford Greens Community offers residents access to walking trails, parks, playgrounds, swimming pools and Farm. Just two miles away abundance of shopping, dining, Banks and entertainment options, ensuring a lifestyle of both comfort and convenience. Easy access to Park & Ride, Dulles Airport, Shopping, Commuter Routes and Metro Rail.

5 beds
6 baths
8,199 sqft
37291 Seabiscuit Park Place, Middleburg, VA 20117
corcoran mcenearney 
Stunning custom-built offering over 10,000 sq. ft. across three levels, combining exceptional craftsmanship, advanced technology, and refined design. Set on a beautiful homesite in Middleburg, this 2x6 constructed residence features wide-plank hardwood floors throughout the main and upper levels, 8-ft interior doors, and ceiling heights of 10 ft on the main level and 9 ft on both the upper and lower levels. The main-level primary suite includes a private sitting room with fireplace, custom walk-in closet with built-ins, and a spa-style bath with dual sinks, an oversized walk-in shower with benches, and elegant finishes. A second primary suite on the upper-level offers a private sitting room, three large walk-in closets with built-ins, vaulted ceilings, a spacious spa bath with separate his-and-her toilet rooms, dual vanities with tower storage, an extra-large shower with benches, and a soaking tub. Three additional en-suite bedrooms feature generous walk-in closets; two include showers with benches and one includes a tub/shower. The gourmet kitchen features a Wolf wall steam oven, Wolf warming drawer, 36" Sub-Zero column refrigerator and freezer, 24" Sub-Zero wine column, under-counter beverage center, and hardwood flooring. The home is wired with ceiling speakers throughout and includes Comcast high-speed internet. The partially finished lower-level features matching wide-plank–style LVT flooring, 9-ft ceilings, and flexible spaces for recreation, fitness, along with future customization. A 5-ft fire-rated Liberty safe also conveys. The Guardian security system includes whole-house water shutoff with sensors, 8 exterior recording cameras, an IP/cloud system, and a wall-mounted interface for control. Mechanical systems include high-efficiency Trane HVAC units with fresh-air replacement and air scrubbers, tankless hot water heaters, a 1,000-gallon propane tank (Valley Energy auto-fill), and wiring for a whole-house generator. Garages include two mini-split systems for climate control and two 240V EV charging receptacles. The home is served by a 55 gpm well and a 5-bedroom-rated septic with double-tank system, with an Architectural shingle roof for peace of mind. Oversized circular driveway (approx. 20 ft wide) includes a second asphalt top coat recently added by builder. First-year builder warranty and a paid HVAC service plan through 2026 are included. Additional features include Climate-controlled garages, wide-plank wood floors throughout, built-in closet systems, ceiling LED lighting in all bedrooms, and chandeliers in the upper-level primary suite and bath. All three levels offer functional, flexible layouts and high-end finishes. This newly built Middleburg home offers luxury, advanced home systems, and thoughtful design throughout—ready for immediate enjoyment. Certain furnishings are available for purchase under a separate bill of sale

4 beds
4.5 baths
2,804 sqft
13543 Hanging Rock Lane, Lovettsville, VA 20180
redfin corporation 
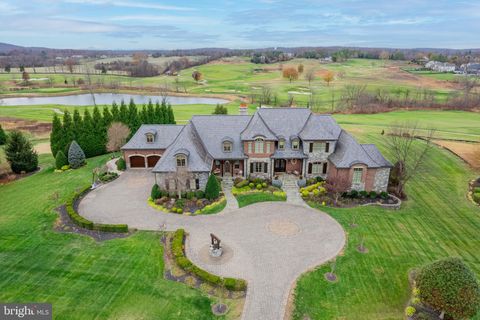
Welcome to 13543 Hanging Rock Ln, a stunning, modern mountain retreat nestled on prestigious Short Hill Mountain in Lovettsville, Virginia — one of Loudoun County’s most scenic and desirable addresses. Designed for comfort, privacy, and memorable gatherings, this beautifully updated home blends contemporary luxury with serene natural surroundings. This spacious property offers 4 king-size primary suites, each with its own full bathroom — an ideal layout for family living, guests, or multigenerational households. The open-plan living space is bright and inviting, perfect for everyday living or entertaining, and features thoughtful details throughout, such as under mount island lighting in the kitchen. Outdoor living is exceptional here, with plenty of space to enjoy the wooded landscape and views of the rolling countryside. Relax by the private hot tub after a day exploring local wineries, hiking trails, and charming nearby towns, or take advantage of the property’s proximity to some of Virginia’s best outdoor recreation and wine country attractions. Previously operating as a highly-rated Airbnb vacation rental, this home consistently received excellent guest reviews for its spaciousness, scenic setting, and premium amenities, along with comfortable accommodations that made visitors feel right at home. Lovettsville itself is beloved for its small-town charm, community events, and quiet rural lifestyle while still being within reach of the vibrant amenities of Northern Virginia and the DC-metro region. This property presents a rare opportunity to own a distinctive home with proven vacation rental appeal or simply enjoy as your primary residence or weekend retreat. Don’t miss your chance to own a one-of-a-kind mountain home with modern finishes, flexible living space, and outstanding location — truly a retreat with appeal for buyers and guests alike.

6 beds
6.5 baths
8,896 sqft
22665 Creighton Farms Drive, Leesburg, VA 20175
century 21 new millennium 
Welcome home to this remarkable estate set behind the gates of Creighton Farms, positioned on one of the most coveted golf course lots in the community. Spanning 3.13 acres and overlooking the 7th hole of the Jack Nicklaus Signature Golf Course, the setting is truly special, offering sweeping views of the fairway, a serene pond, rolling mountains, and unforgettable sunsets. Designed to fully embrace its surroundings, the home is complemented by a resort-style outdoor retreat offering year-round enjoyment. A meticulously laid paver driveway winds through lush, professionally landscaped grounds, leading to the stately residence. A charming wishing well, two covered front porches, and a five-bay, five-car garage enhance the welcoming estate presence. Built by Creighton Enterprises, known for superior quality and craftsmanship, the home blends timeless architecture with thoughtful design across three finished levels. Inside, a grand two-story foyer opens to the great room, where cathedral ceilings with exposed wood beams, a masonry fireplace, and expansive windows create a space that feels both impressive and inviting. Natural light fills the room, framing panoramic golf course, pond, and mountain views. The gourmet kitchen serves as the heart of the home, ideal for everyday living and entertaining. A generous center island with breakfast bar seating is complemented by integrated Sub-Zero refrigeration and a four-burner Wolf range with griddle. A masonry fireplace anchors the adjoining breakfast room, while the nearby family room with cathedral ceiling offers a relaxed gathering space. From the kitchen and breakfast room, direct access to the patio and outdoor kitchen allows for seamless indoor-outdoor living. Nearby, a functional family entry includes a drop zone with cubbies, a half bath with pool and patio access, one of two staircases leading to the lower level, and access to both garages. The main-level primary suite is a private retreat, featuring a spa-inspired bath with dual vanities, walk-in shower, and refined finishes. A sitting room with gas fireplace offers a quiet place to unwind, while a separate office or reading room captures peaceful golf course, pond, and mountain views. A second en-suite bedroom on the main level provides comfortable guest accommodations, and a home office with wood built-in shelving creates an ideal work-from-home space. Upstairs, two additional bedrooms each feature en-suite baths, along with a seating area and expansive unfinished walk-in attic space, offering exceptional storage or future expansion potential. The lower level is designed for entertaining and relaxation, featuring a spacious rec and game room with tray ceilings, full bar, and stone fireplace. A separate billiard room with its own fireplace, a media room, a bedroom with full bath, and flexible spaces ideal for a gym or craft room complete the level, with walkout access to the outdoor living areas. The backyard feels like a private resort. Thoughtfully designed flagstone patios create multiple gathering areas, while a covered gazebo offers shaded seating with views across the golf course and pond. An infinity-edge pool with waterfall serves as a stunning focal point, complemented by a separate hot tub, outdoor kitchen, and masonry fireplace - perfect for evenings under the stars. Life at Creighton Farms offers an exceptional lifestyle within one of Loudoun County’s most prestigious private communities. Anchored by an 18-hole Jack Nicklaus Signature Golf Course, the community features clubhouse dining, wellness and fitness facilities, resort-style pools, tennis and pickleball courts, indoor golf bays, and a full calendar of social events, with convenient access to Leesburg, Middleburg, Route 7, and the Dulles Greenway. A rare opportunity to enjoy an exceptional setting, thoughtful design, and a lifestyle that feels both elevated and effortless!

6 beds
6 baths
10,341 sqft
43589 Edison Club Court, Ashburn, VA 20147
mcwilliams/ballard inc. 
This meticulously upgraded residence was designed for both grand entertaining and calm retreats. This home sits in a cul-de-sac, with a sub-community of 12 homes. Quiet street and once the Former Model Home. Travertine flooring (limestone) found on the main level. BONUS: In-law suite on the 1st floor with full bath and large closet. It features multiple luxurious gathering spaces, resort-style outdoor amenities, and elegant architectural detailing throughout — all within one of Ashburn’s most coveted gated neighborhoods. Whether you’re hosting guests poolside, enjoying theater-level entertainment, or watching the sunset from your terrace, this home sets a benchmark in upscale living. This elegant entertainer's estate offers 6 Beds, 5 Full/2 Half Baths, and over 10,000+ sq. ft. of living space. Nestled in the gated Belmont Country Club community, this custom semi‑built estate sits on approximately 0.54 acres with impressive views of a golf course and serene lake from the upper‑level terrace. Spacious luxury living across two family entertainment floors and finished lower basement. See the spectacular outdoor spaces: Designed for entertaining with a salt‑water pool and spa, expansive patio and hardscape, screened porch, plus a veranda with outdoor kitchen/ gas grill and wood‑burning fireplace. Stunning Interiors include rich travertine and hardwood flooring, soaring ceilings, custom moldings, a grand foyer with butterfly staircases, and a double‑sided fireplace linking the family room and kitchen. The gourmet kitchen is equipped with commercial-grade stainless steel appliances, a center island, a custom pantry and opens to the family room. The versatile main level living includes a spacious in-law suite, extensive built-ins, and a solarium party/music room with a built-in bar. Must see in person to appreciate the beauty of this magnificent home. Amenities Galore: Finished four-car garage; professionally designed multi-level theater, full dance floor, designer decor, and impeccable, move-in ready condition with over $500k in builder upgrades. The entire roof was recently replaced, and electric shades throughout the home will convey.